Leave a Message

By providing your contact information to Uptown Property Services, your personal information will be processed in accordance with Uptown Property Services's Privacy Policy. By checking the box(es) below, you expressly consent to receive marketing or promotional real estate communication from Uptown Property Services in the manner selected by you. For SMS text messages, message frequency varies. Message and data rates may apply. Consent is not a condition of purchase of any goods or services. You may opt out of receiving further communications from Uptown Property Services at any time. To opt out of receiving SMS text messages, reply STOP to unsubscribe. SMS text messaging is subject to our Terms of Use.

Thank you for your message. We will be in touch with you shortly.

Search Homes
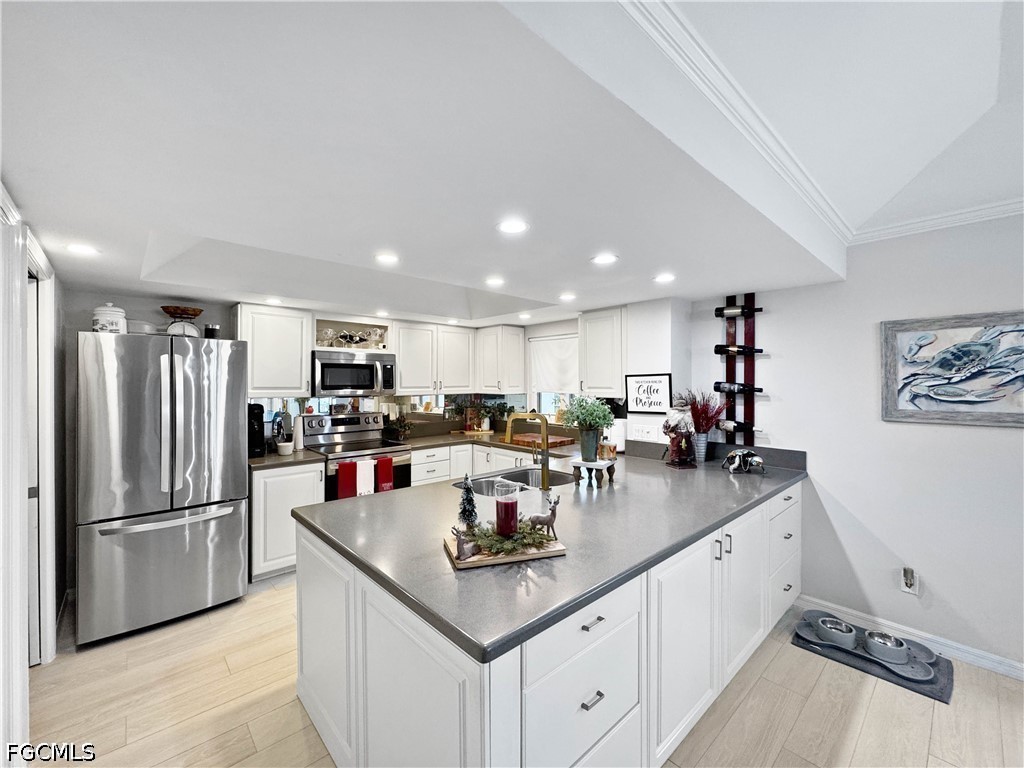
Kitchen with white cabinets, stainless appliances, and a large gray island with a sink.
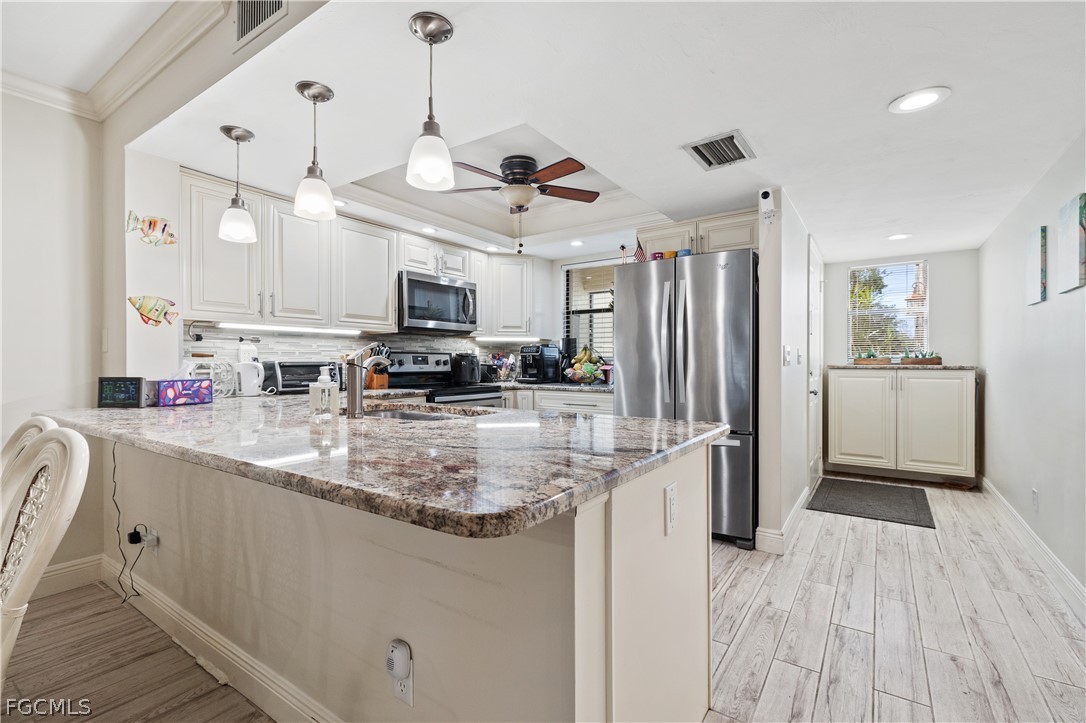
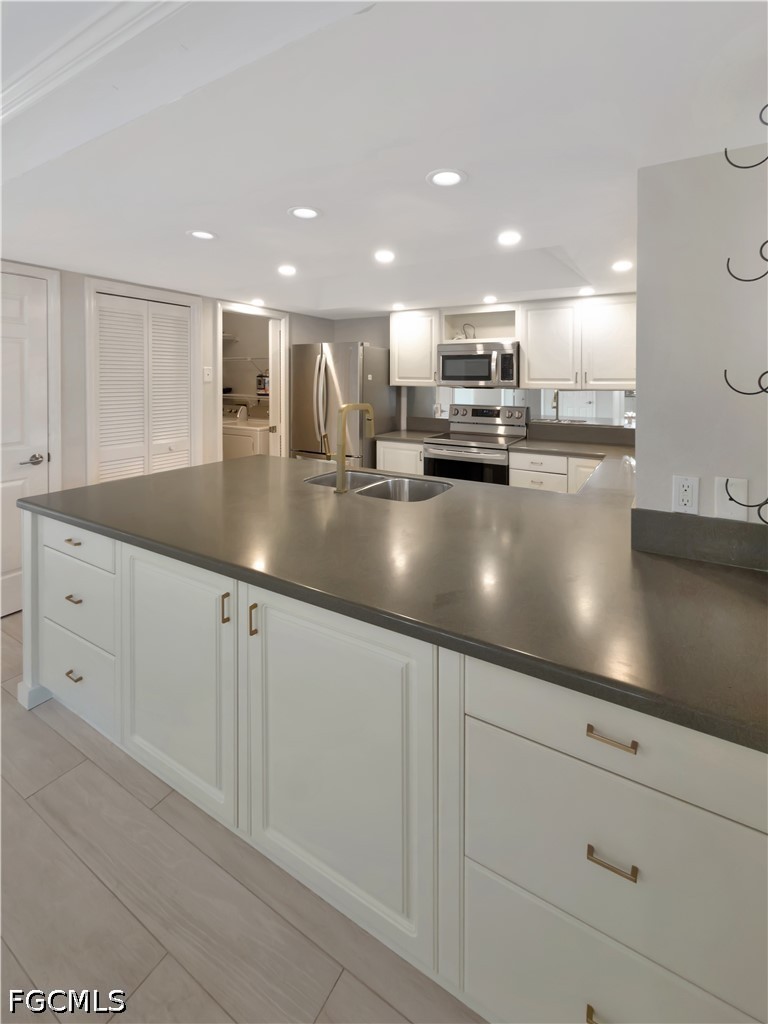
Kitchen with a large gray-topped island, white cabinets, stainless steel appliances, and a wall-mounted wine rack.
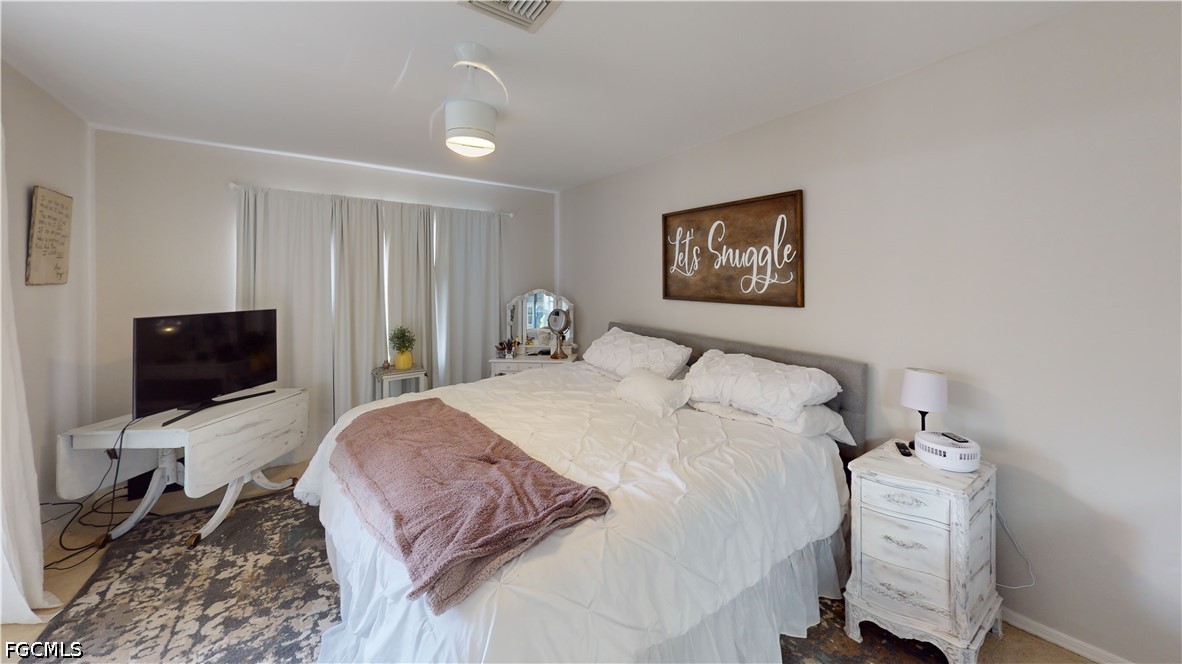
Furnished bedroom with a white bed, mauve throw, gray headboard, and television beside a curtained window.
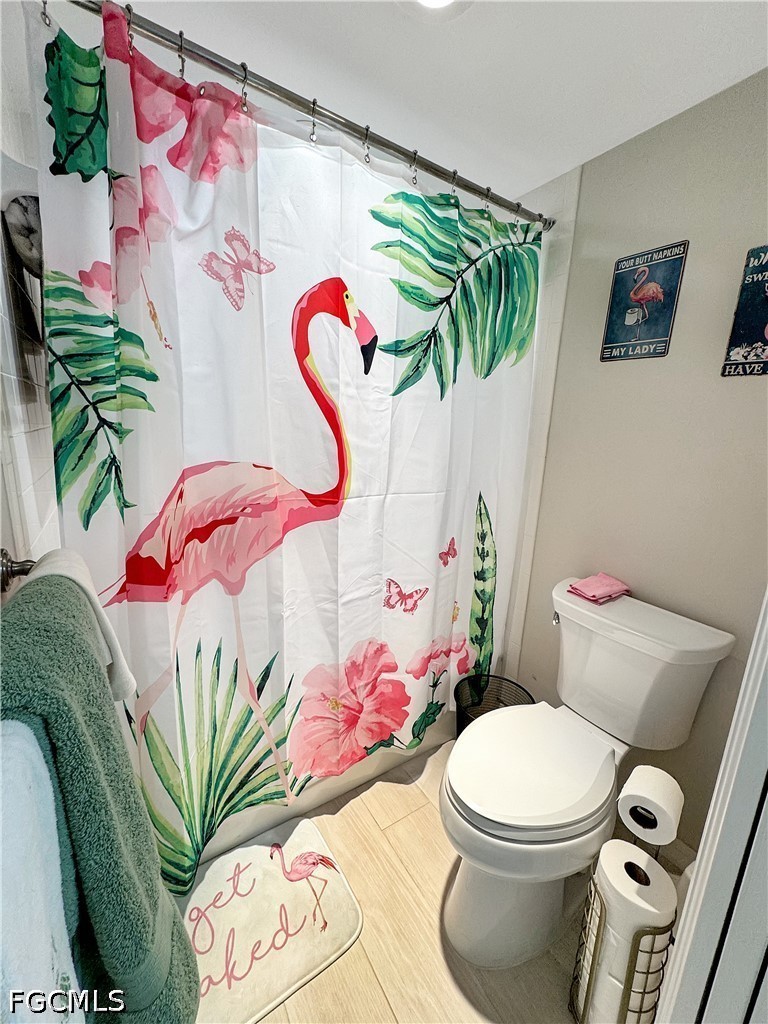
Bathroom with a flamingo-and-tropical-leaf shower curtain, teal towels, and a small flamingo bath mat.
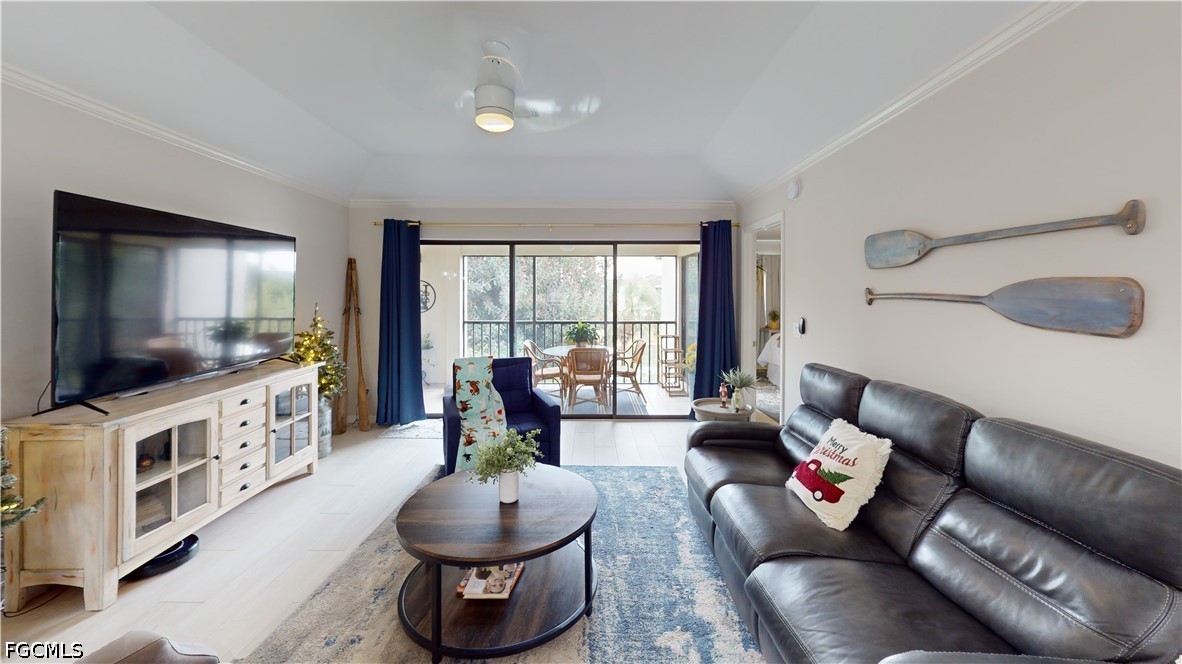
Living room with a black leather sectional, blue chair, and sliding glass doors to a balcony.
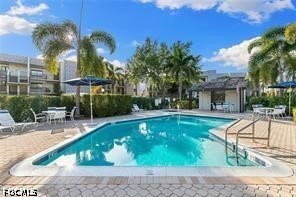
Community swimming pool with lounge chairs, palm trees, and condominium buildings around the courtyard.
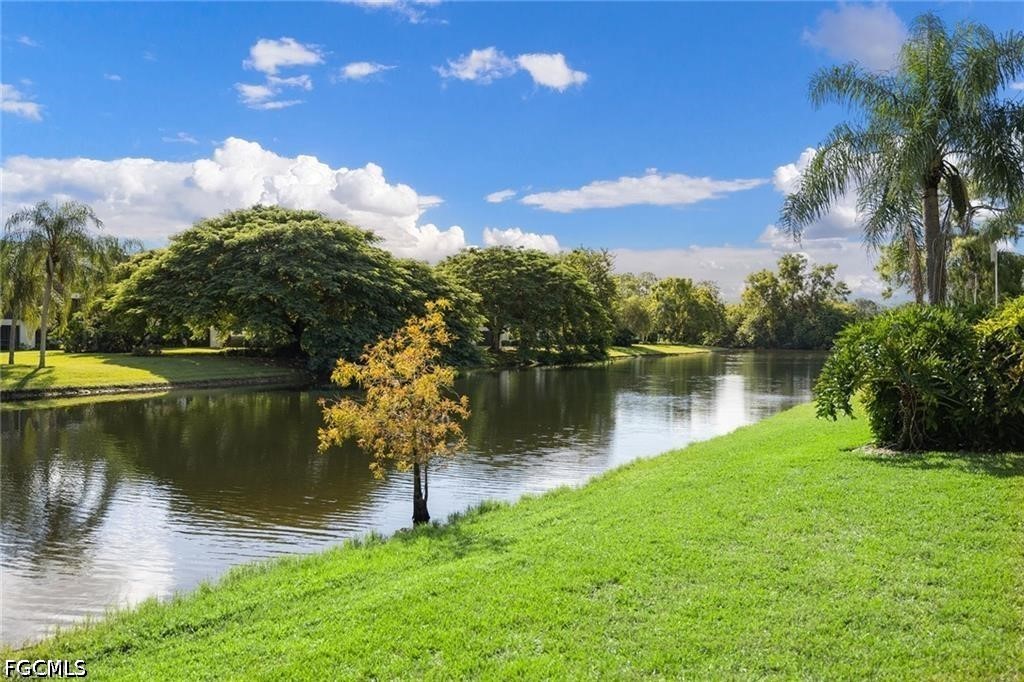
A landscaped pond bordered by green lawns, mature trees, and tall palms.
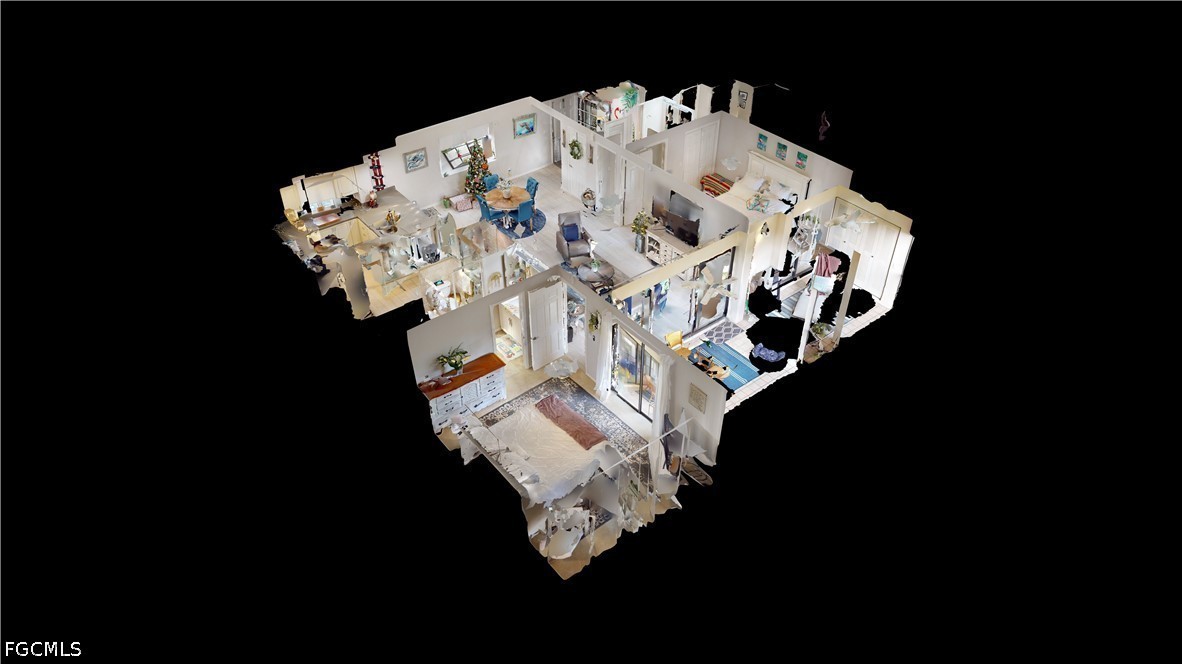
Furnished home floor plan showing connected living areas, bedrooms, bathrooms, and kitchen from above.
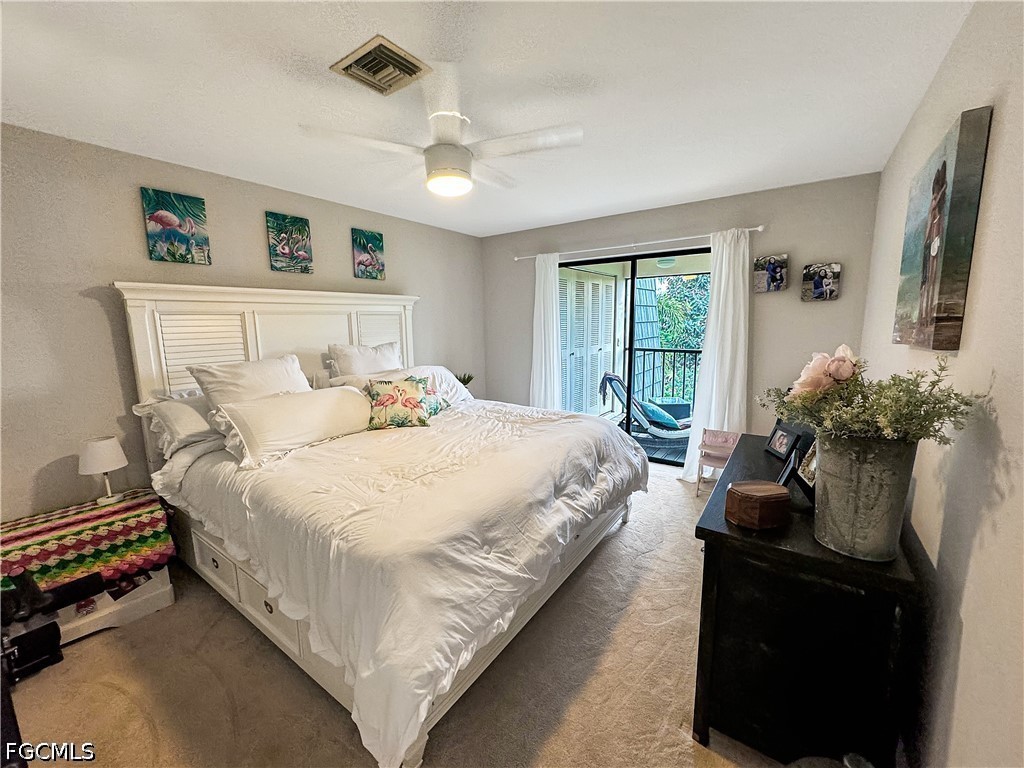
Furnished bedroom with a white bed, tropical pillows, and sliding doors to a balcony.
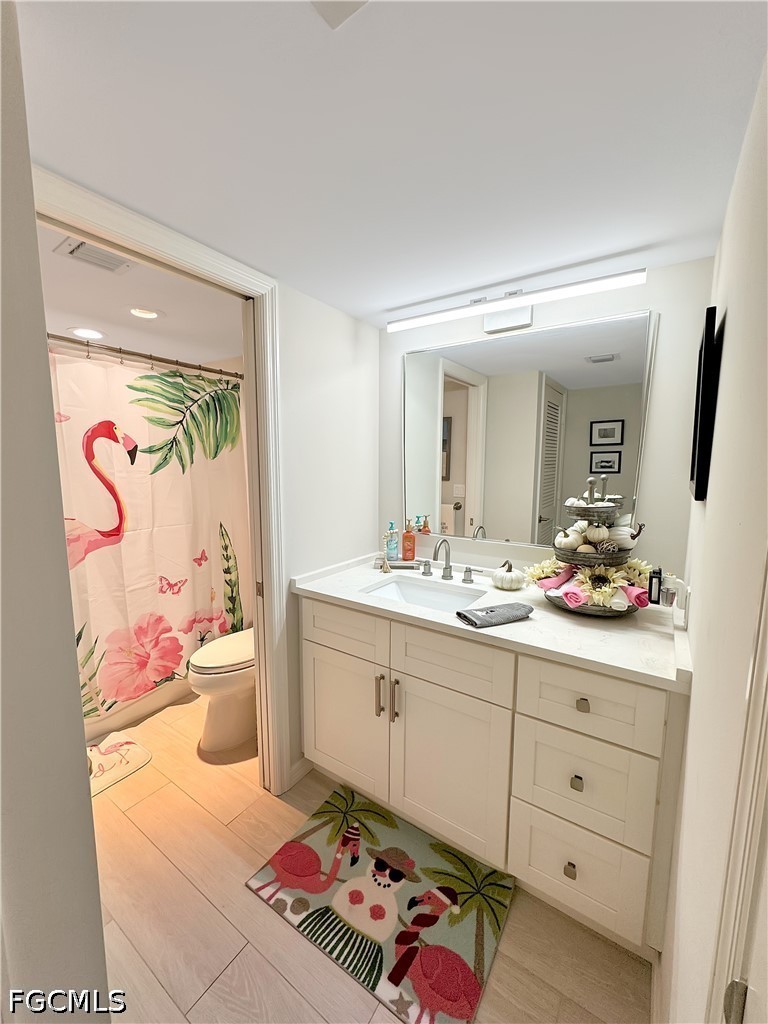
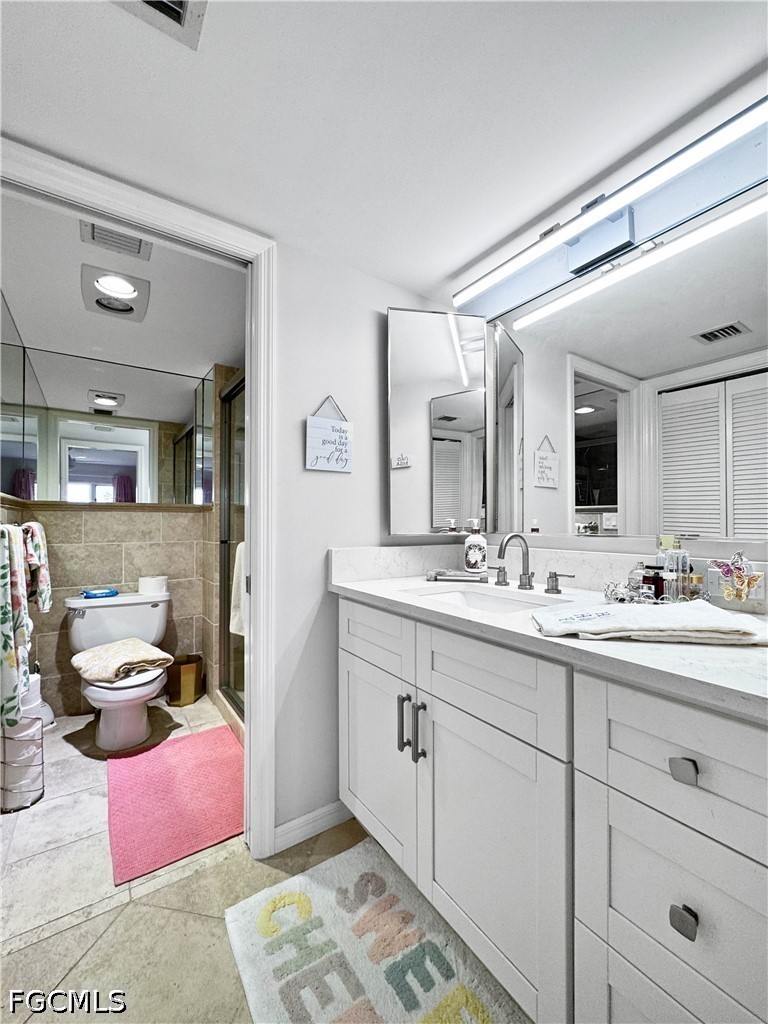
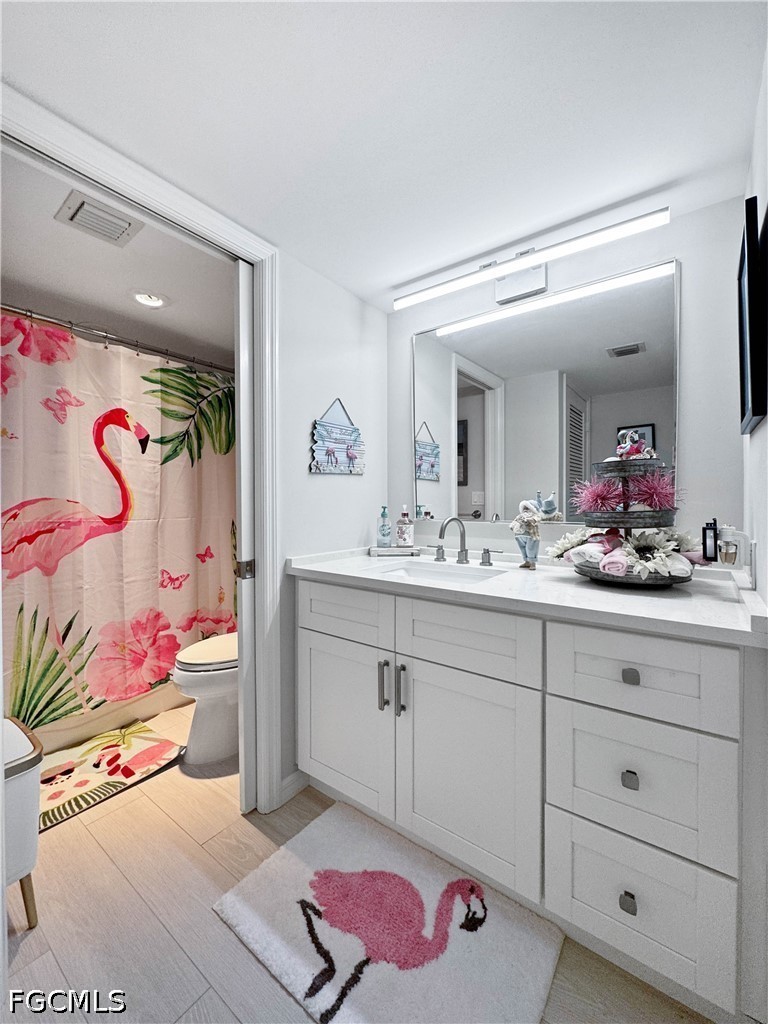
Bathroom with a white vanity and mirror, opening onto a toilet and flamingo-patterned shower curtain.
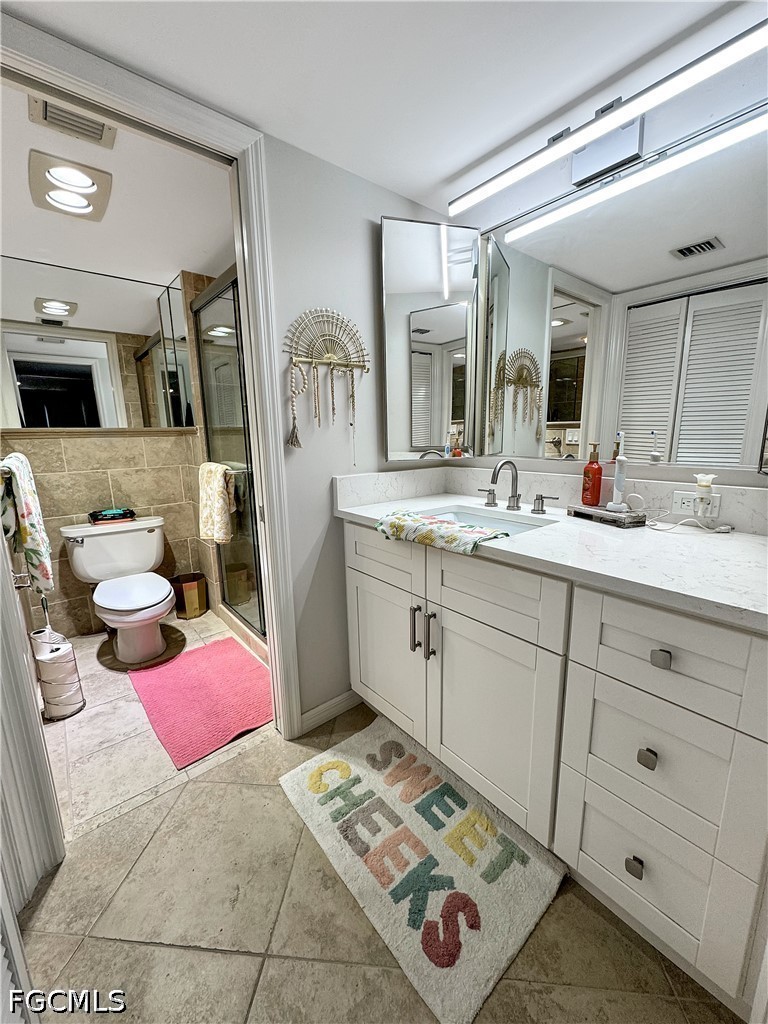
Bathroom with a white double vanity, large mirrors, and a separate tiled shower and toilet area.
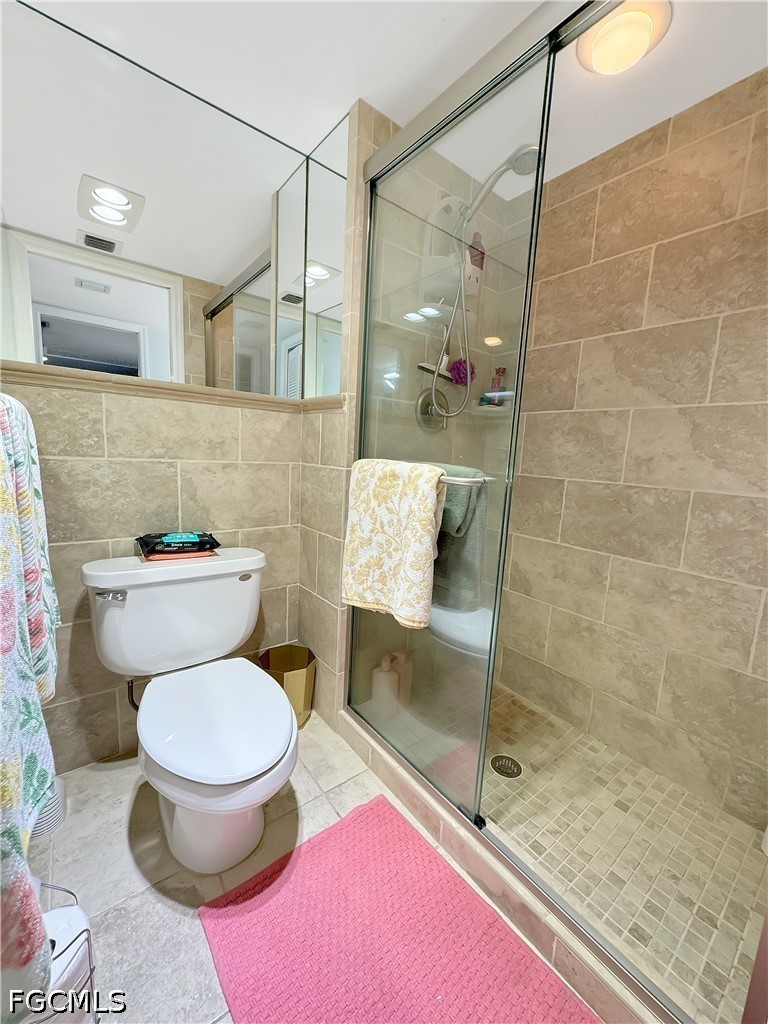
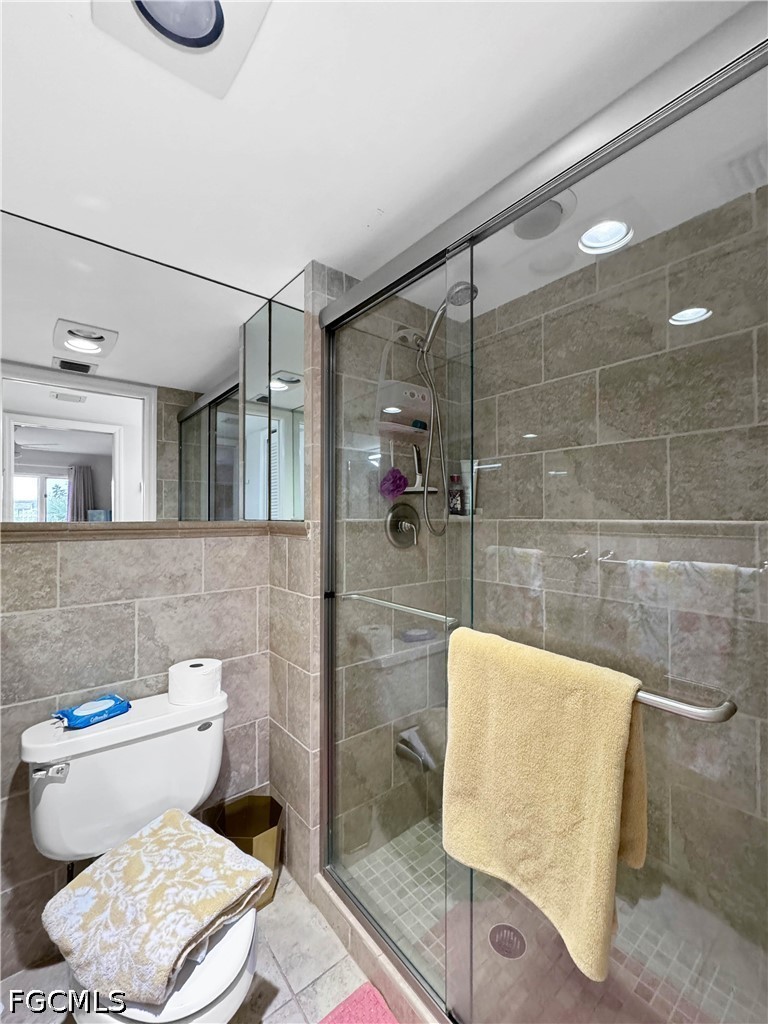
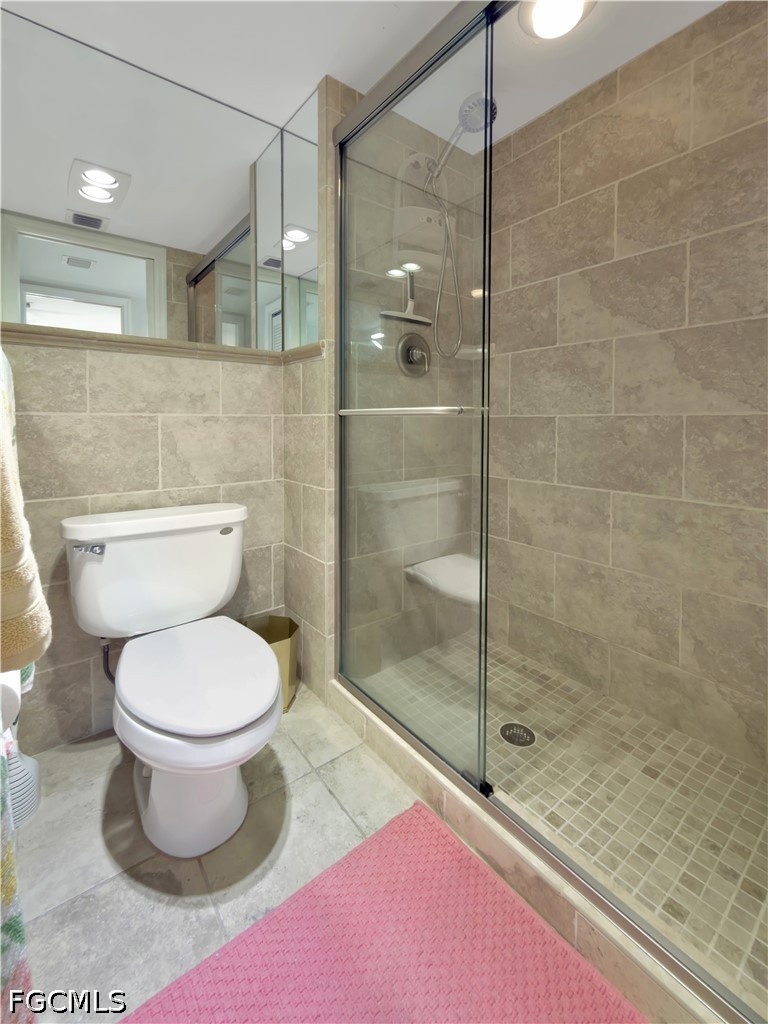
Bathroom with a glass-enclosed tiled shower, white toilet, and pink bath mat.
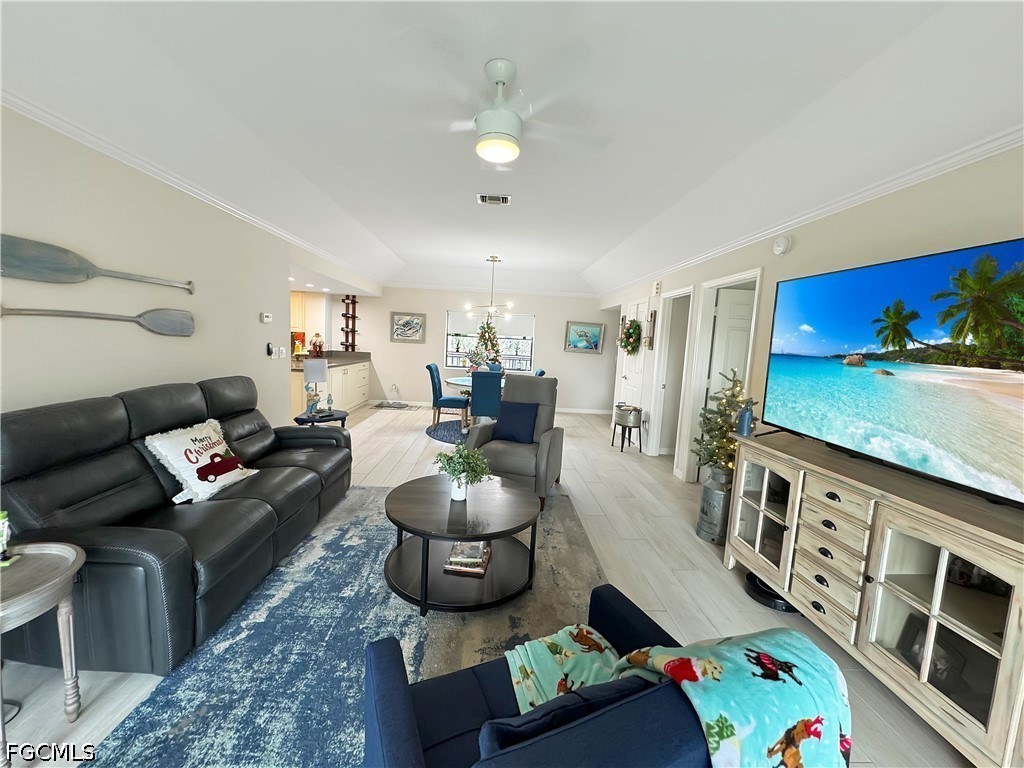
Furnished living room with a black leather sofa, blue seating, and a television showing a tropical beach.
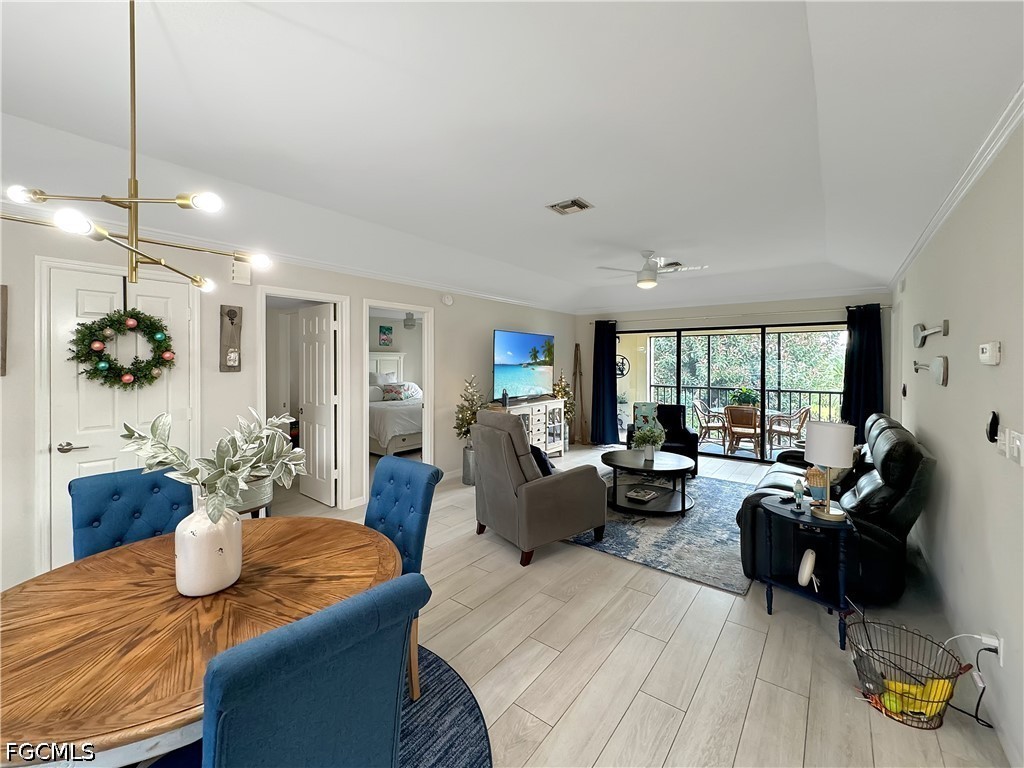
Open-plan living and dining room with blue chairs, a black leather sofa, and sliding doors to a screened balcony.
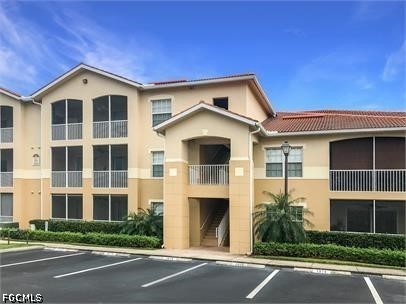
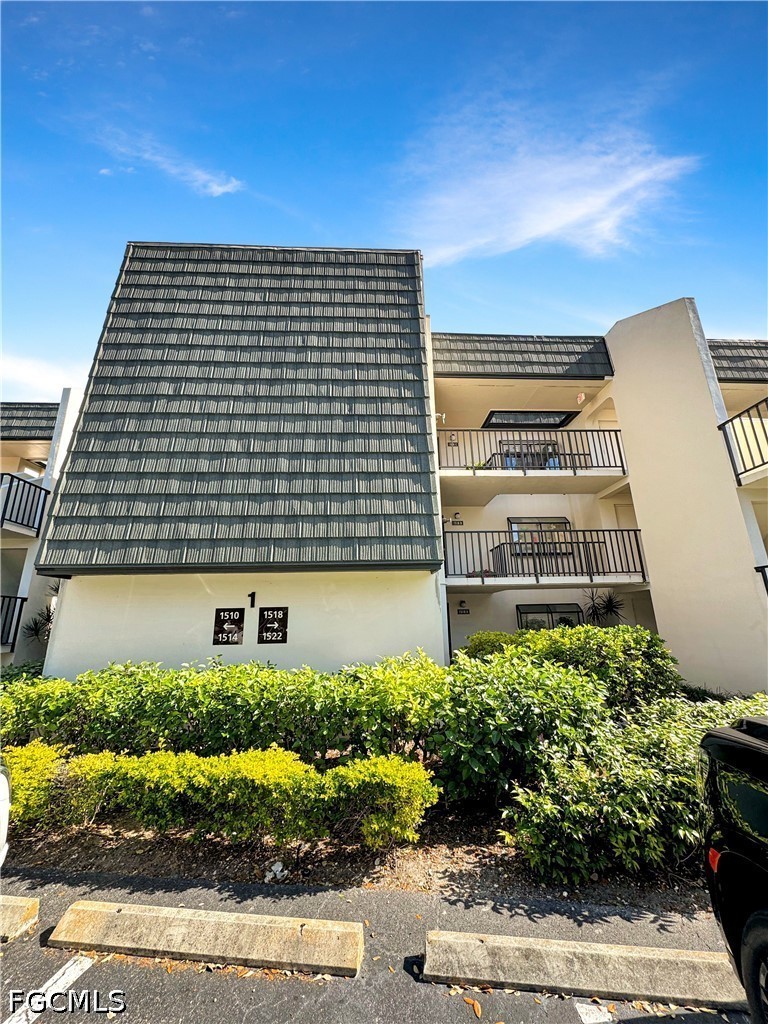
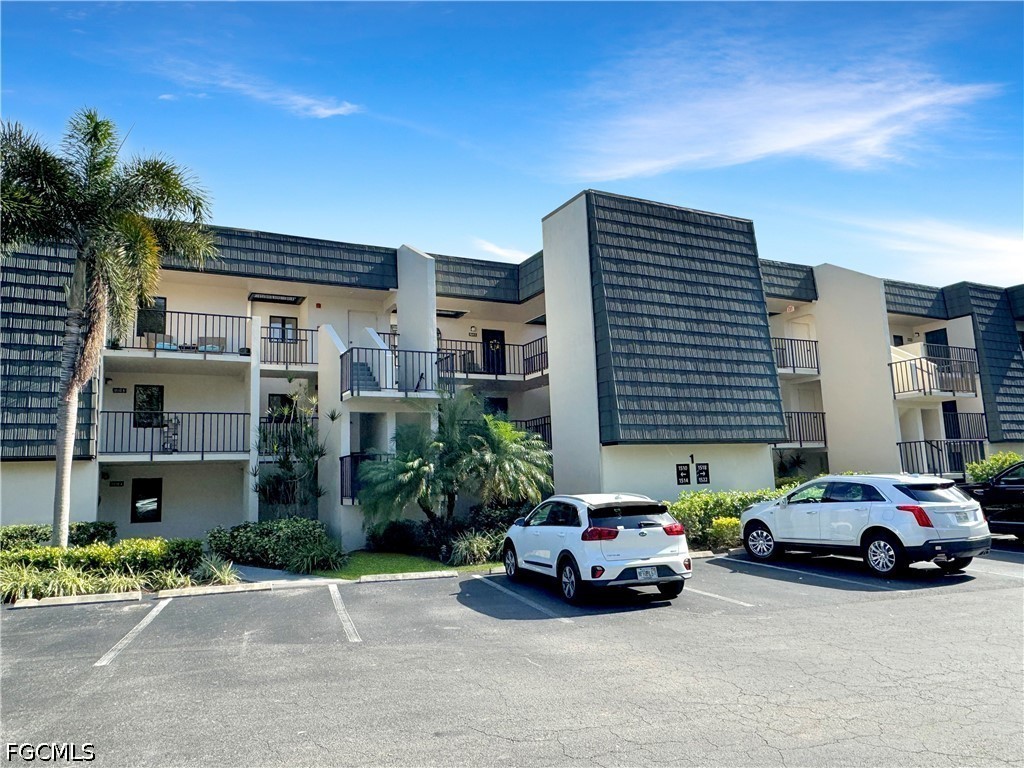
Condominium exterior with dark tiled roof, balconies, hedges, and unit numbers including 1518.
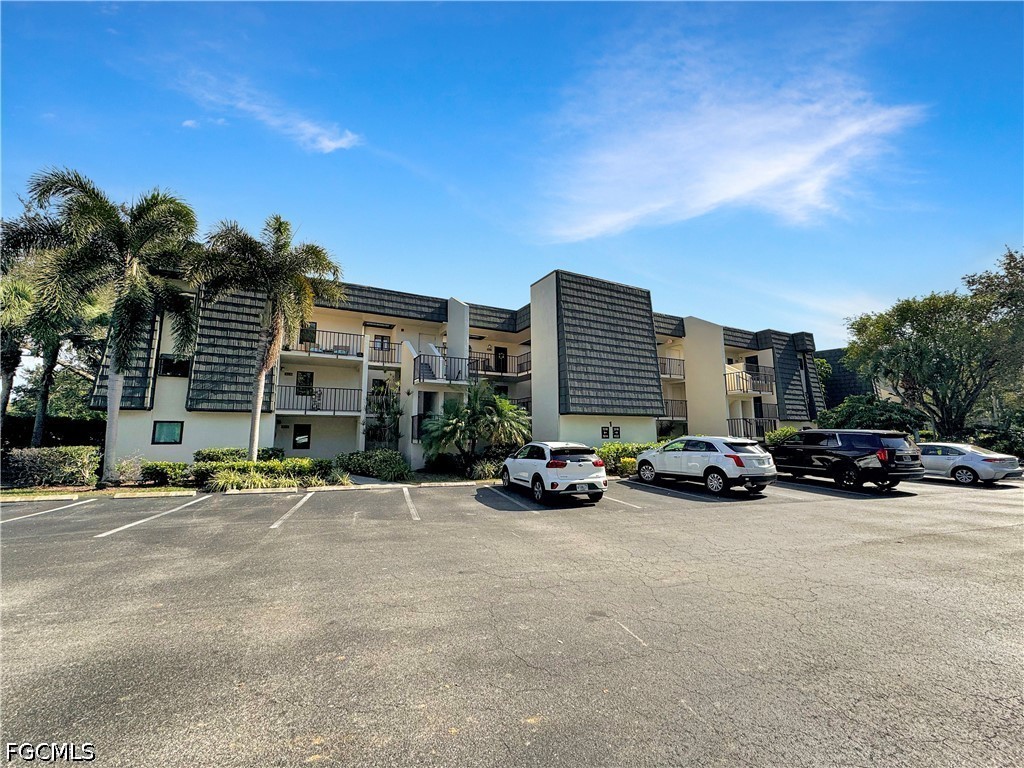
Condominium building with stacked balconies, palm trees, and cars parked in front.
Condominium building with dark roof sections, balconies, palm trees, and cars in the parking lot.
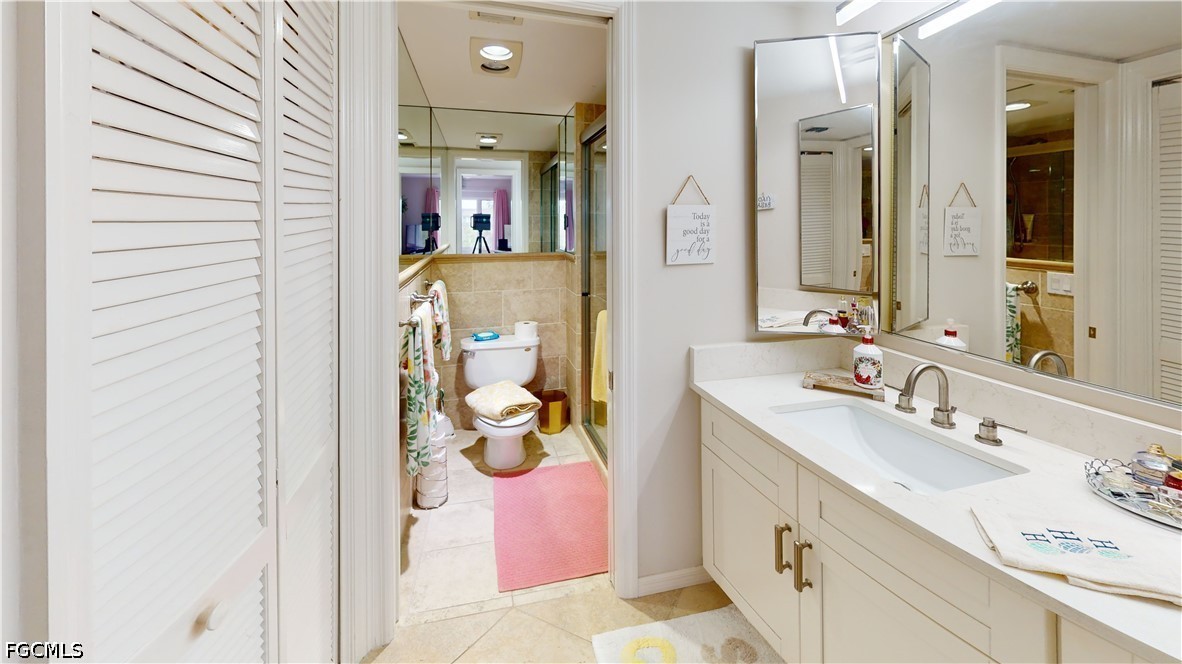
Bathroom with a long white vanity and mirrored counter; a separate toilet and tiled shower are visible through the doorway.
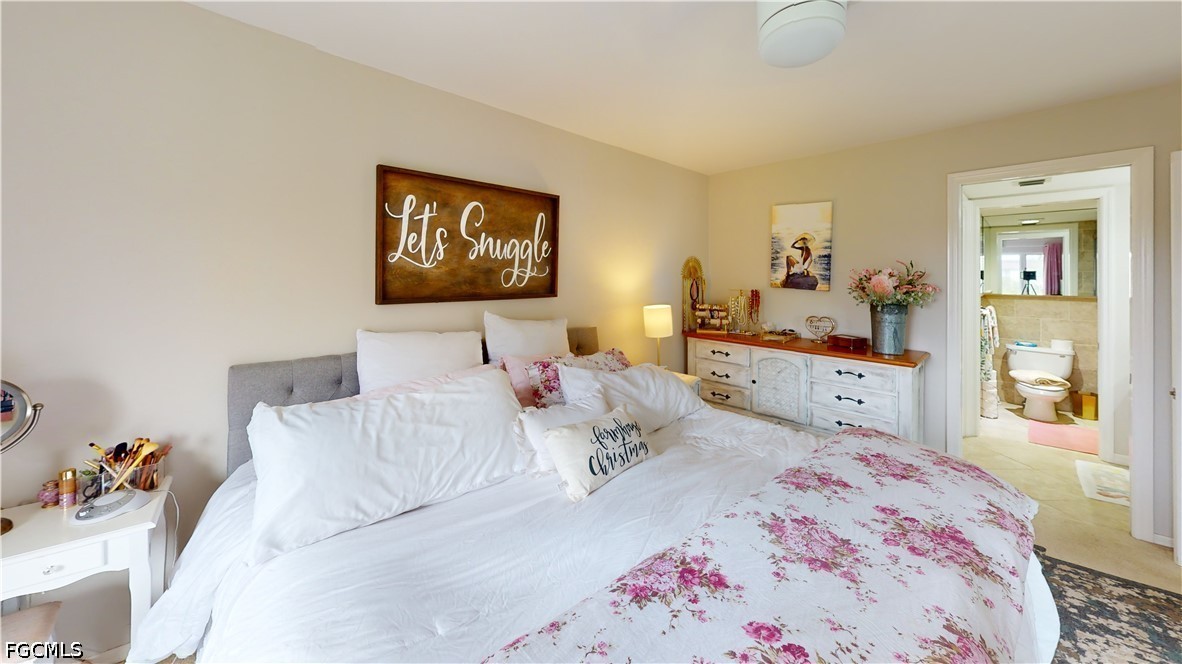
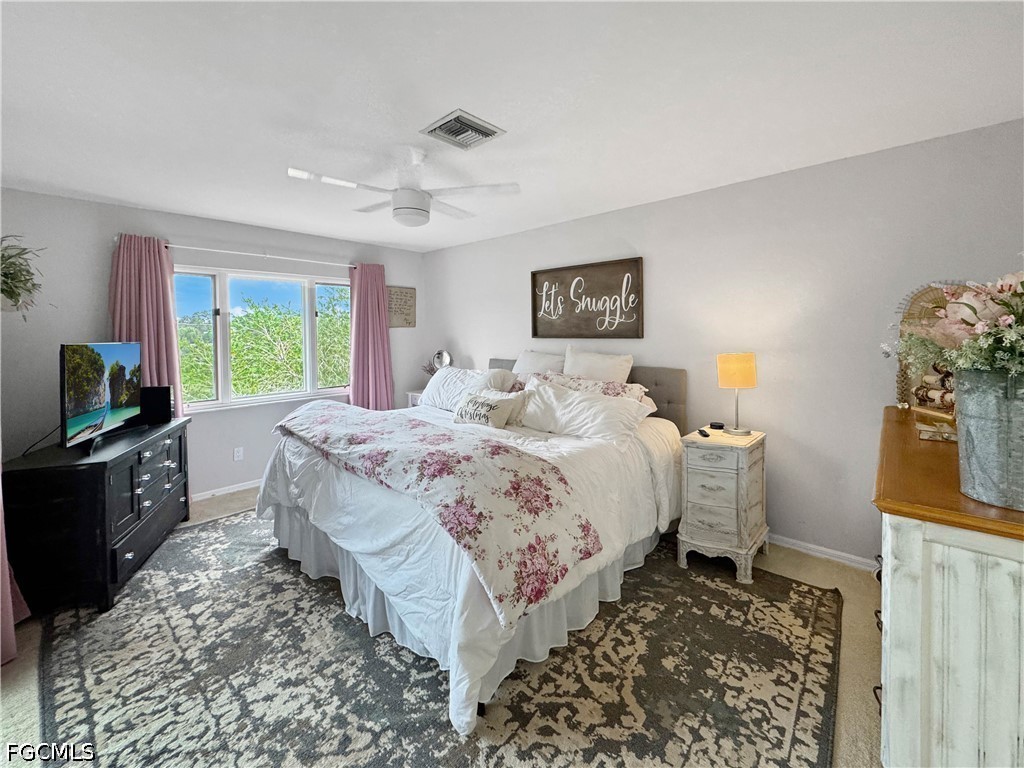
Furnished bedroom with white and pink floral bedding, a gray headboard, and an open doorway to the bathroom.
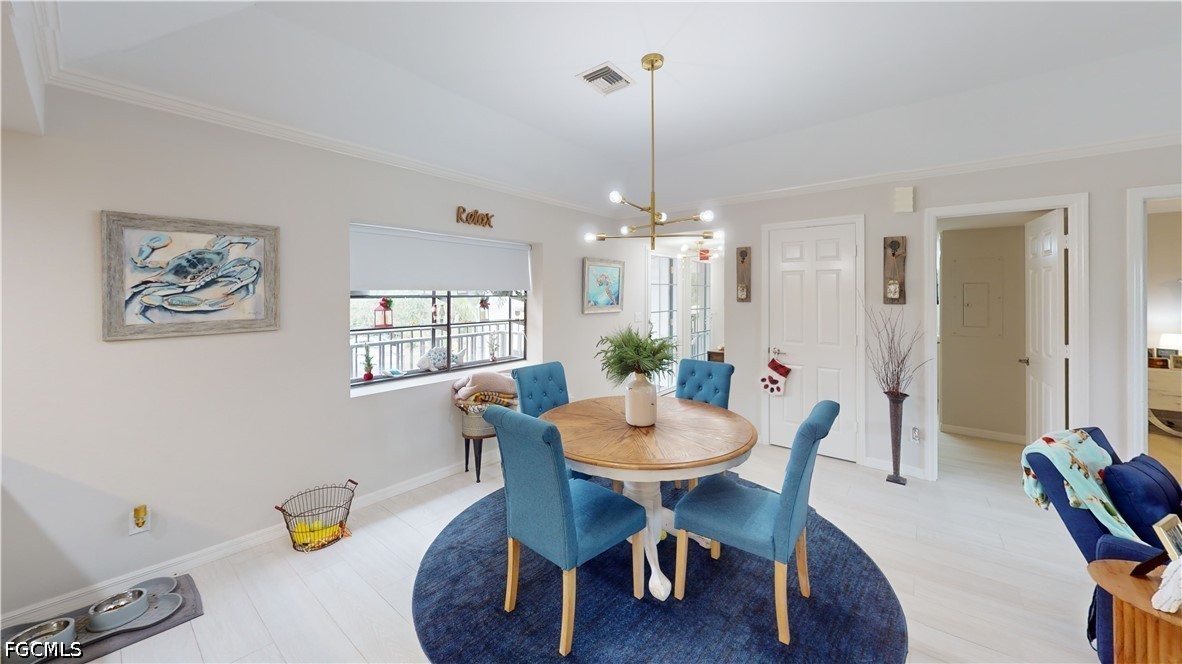
Dining room with a round wooden table, blue chairs, coastal artwork, and a window overlooking a balcony.
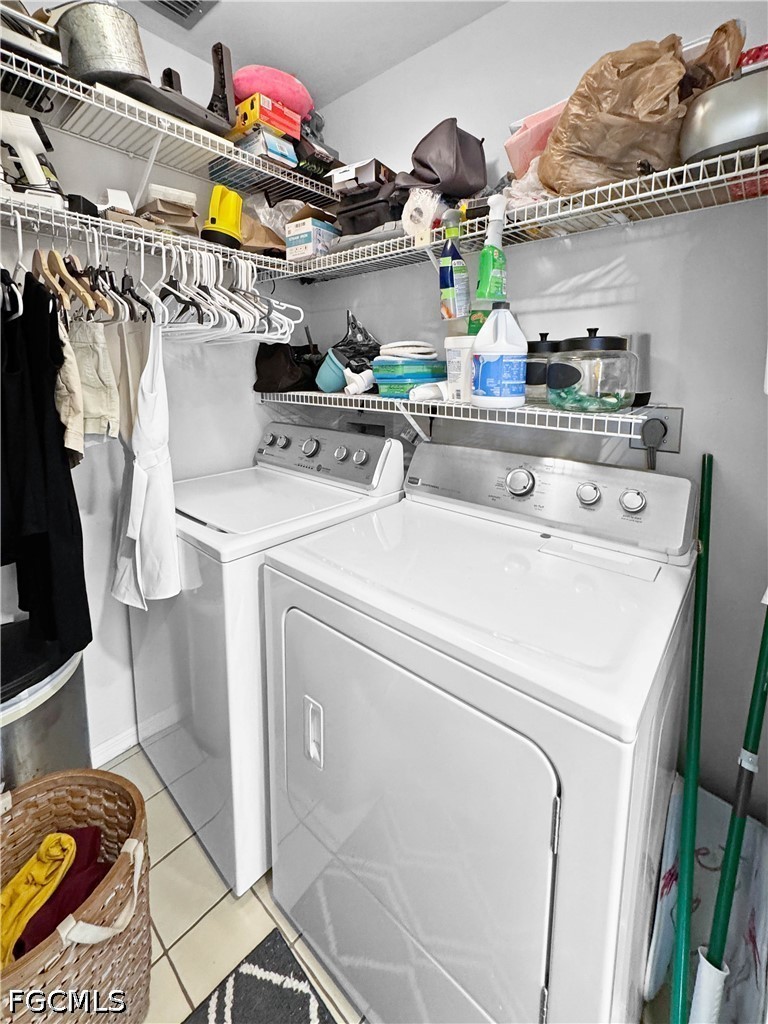
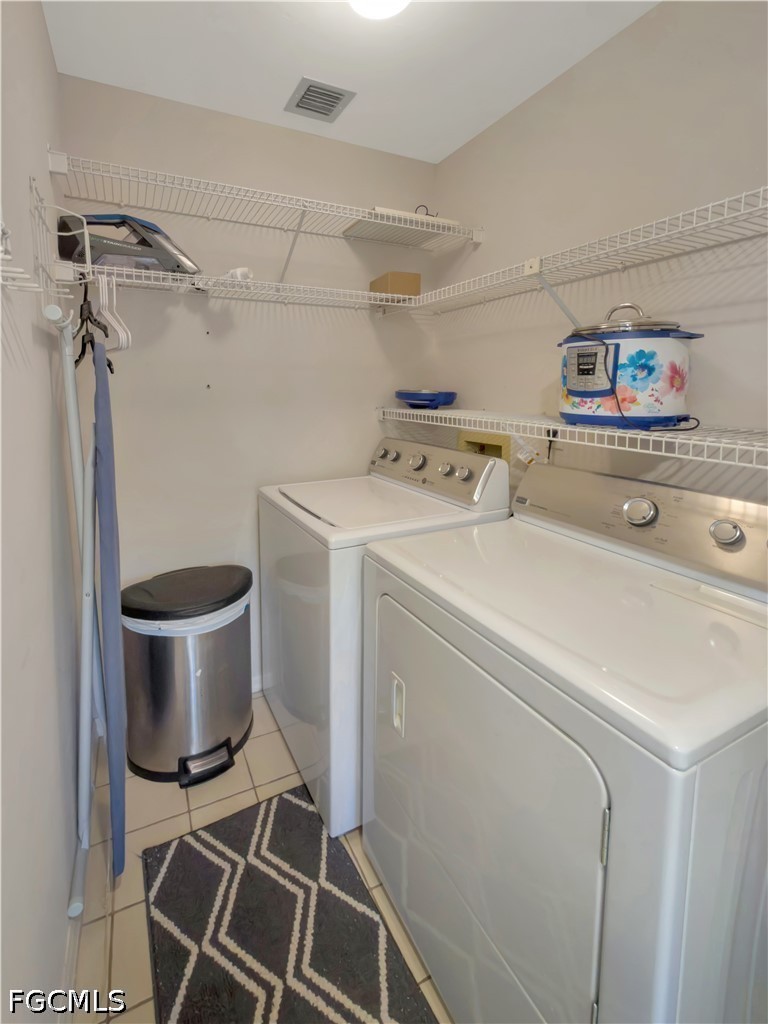
Laundry room with white washer and dryer beneath crowded storage shelves.
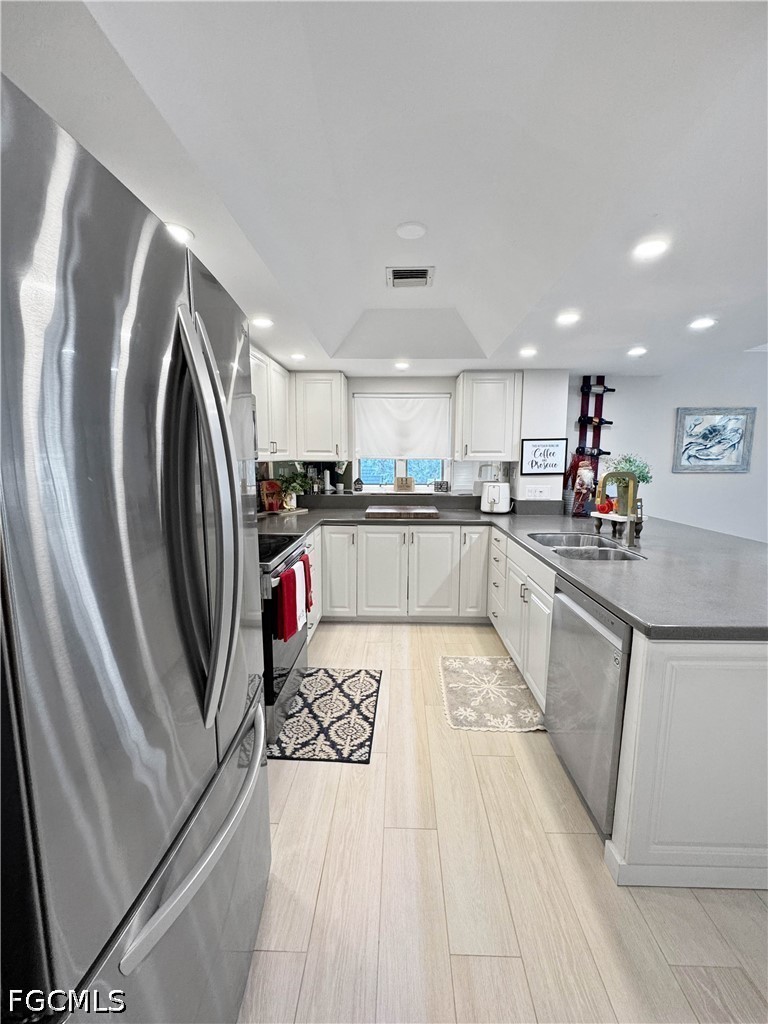
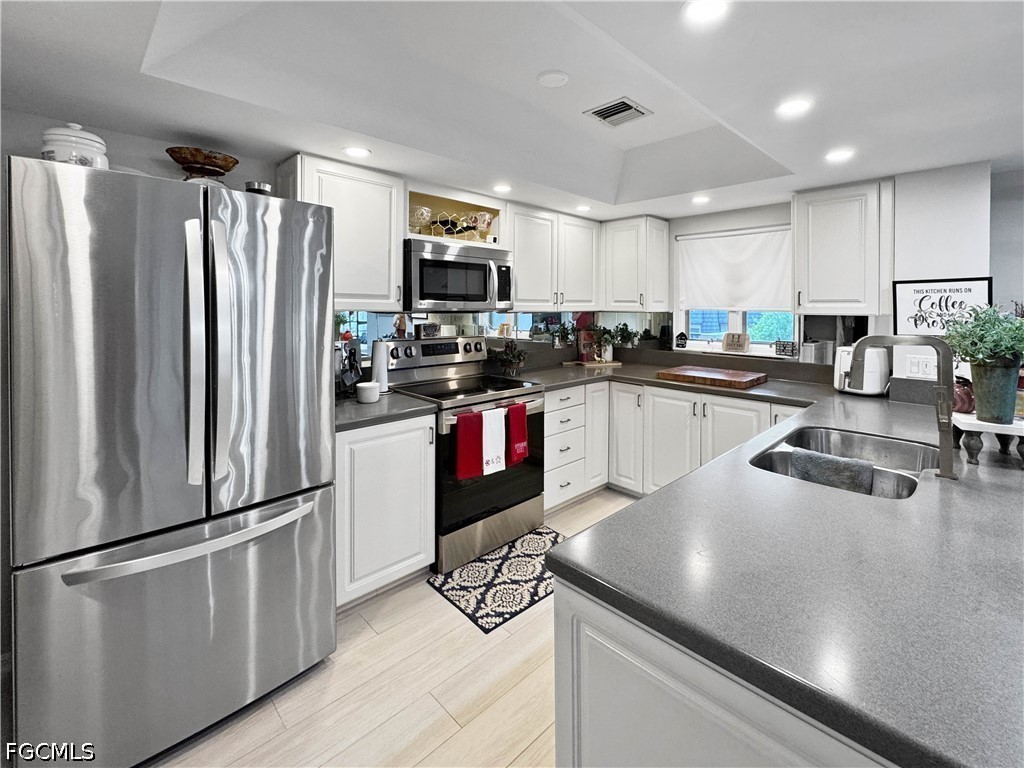
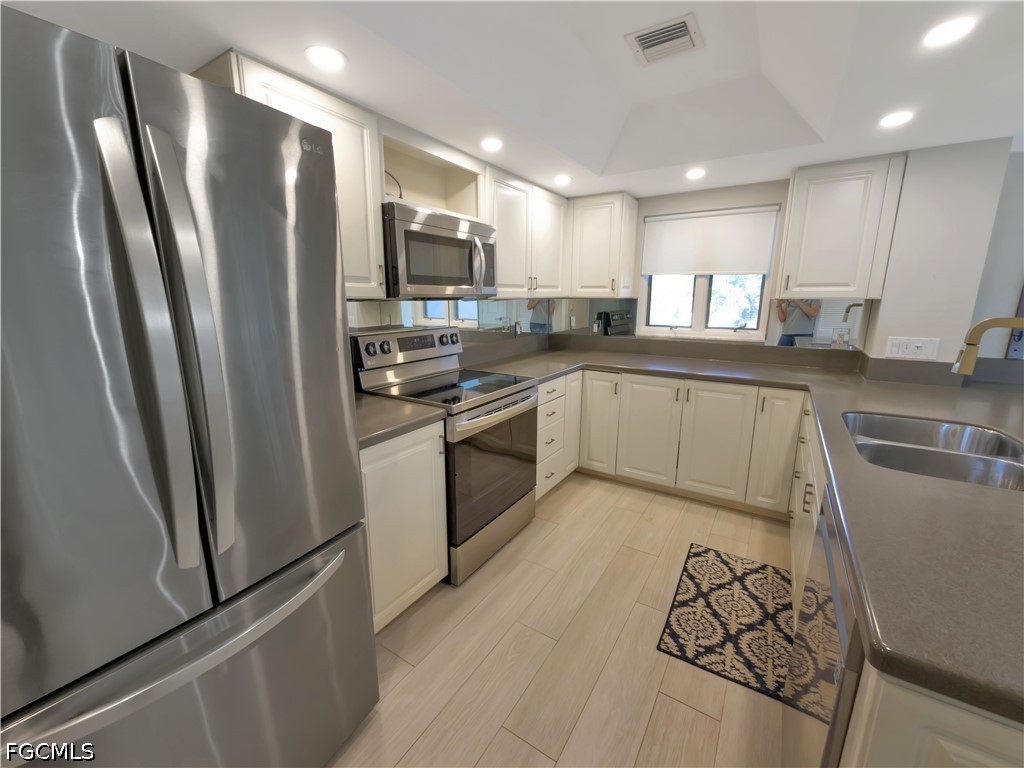
White kitchen with stainless steel appliances, gray counters, and a sink beneath the right-side counter.
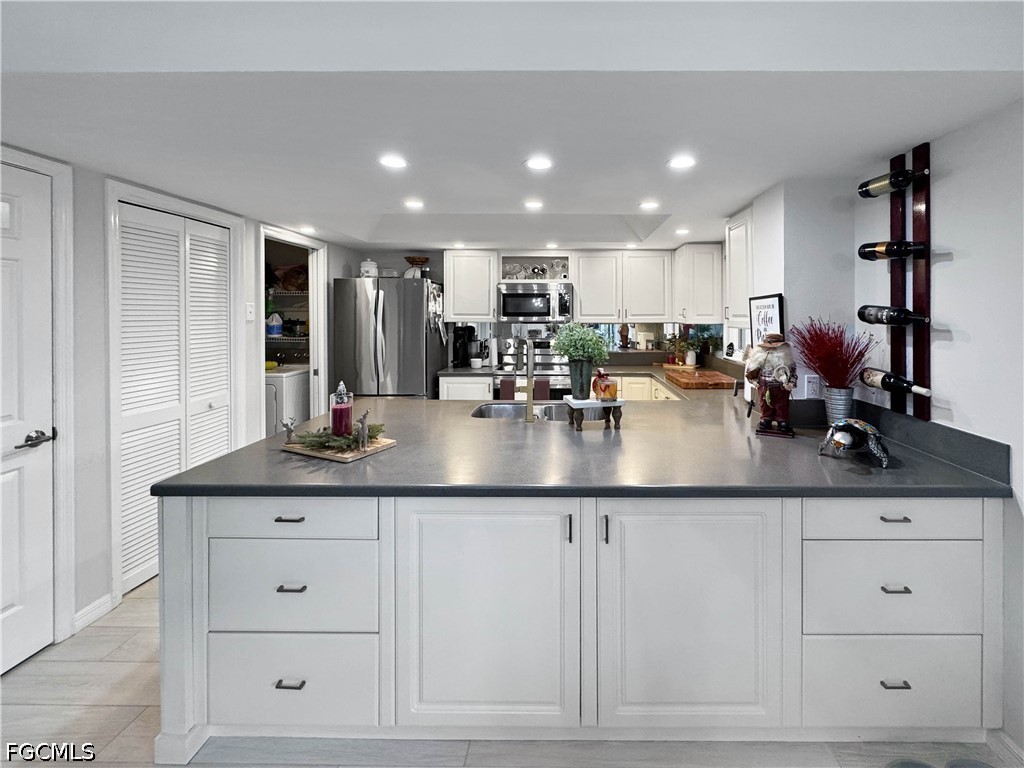
White kitchen with stainless steel appliances, gray countertops, and a large peninsula.
Bedroom with white floral bedding, pink curtains, and a wide window overlooking leafy trees.
Bathroom with a long white vanity and an adjoining tiled toilet and shower area.
Bathroom with a glass-enclosed tiled shower and a yellow towel on the handle.
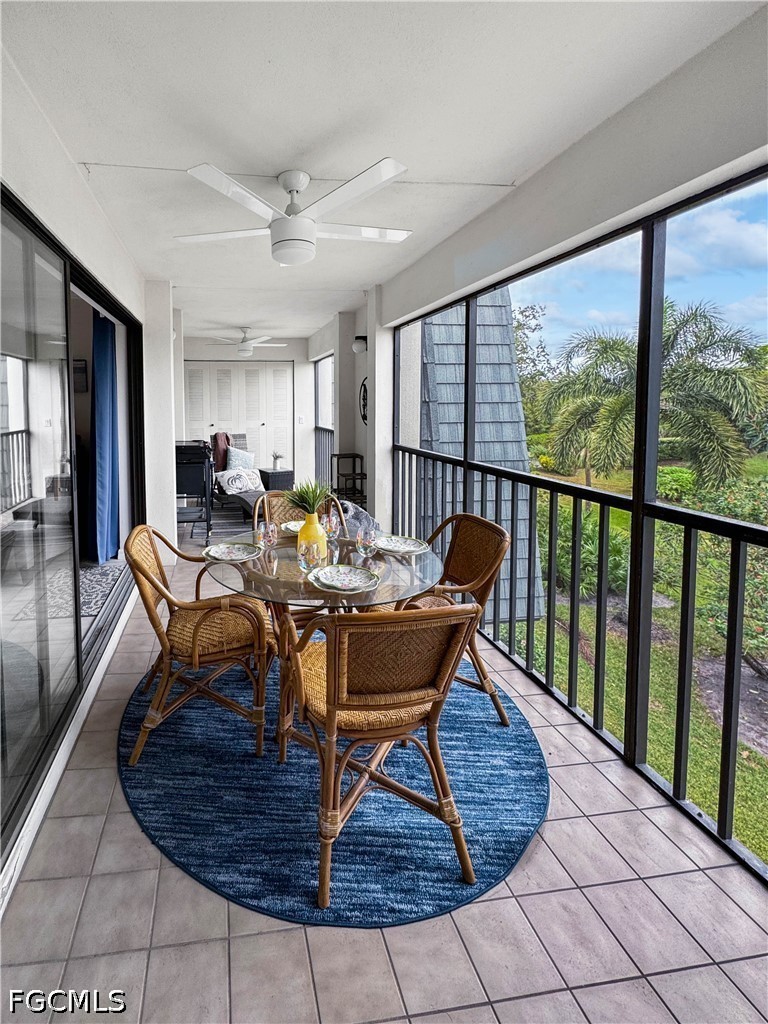
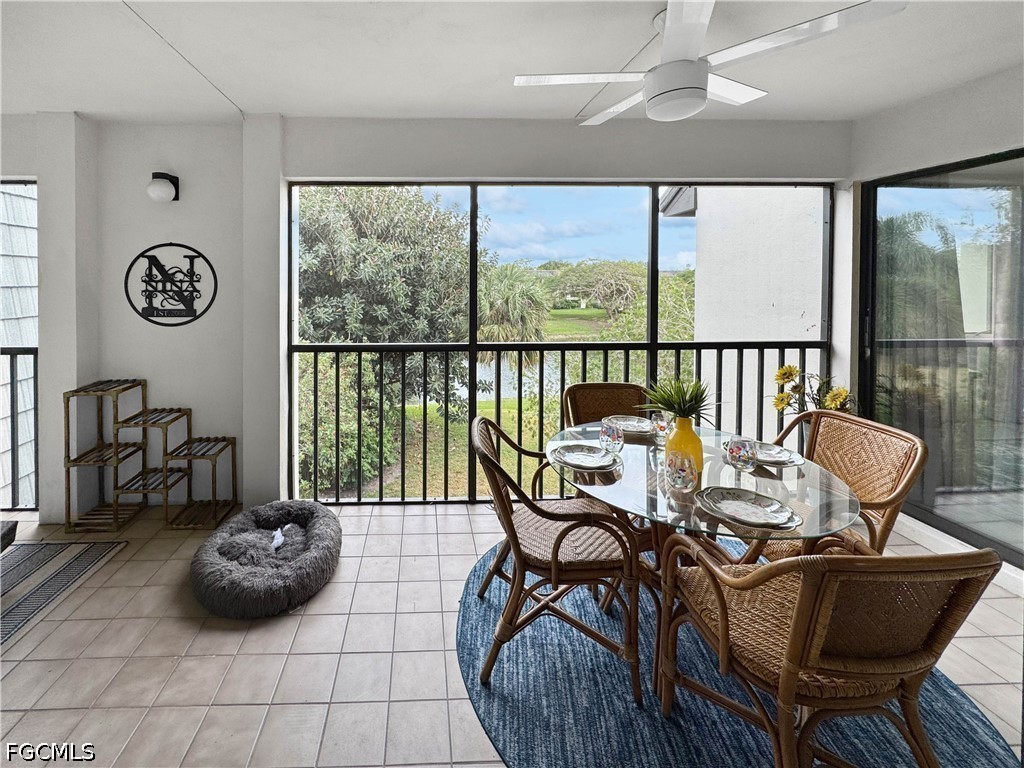
Screened lanai with a glass dining table, wicker chairs, and views of tropical landscaping.
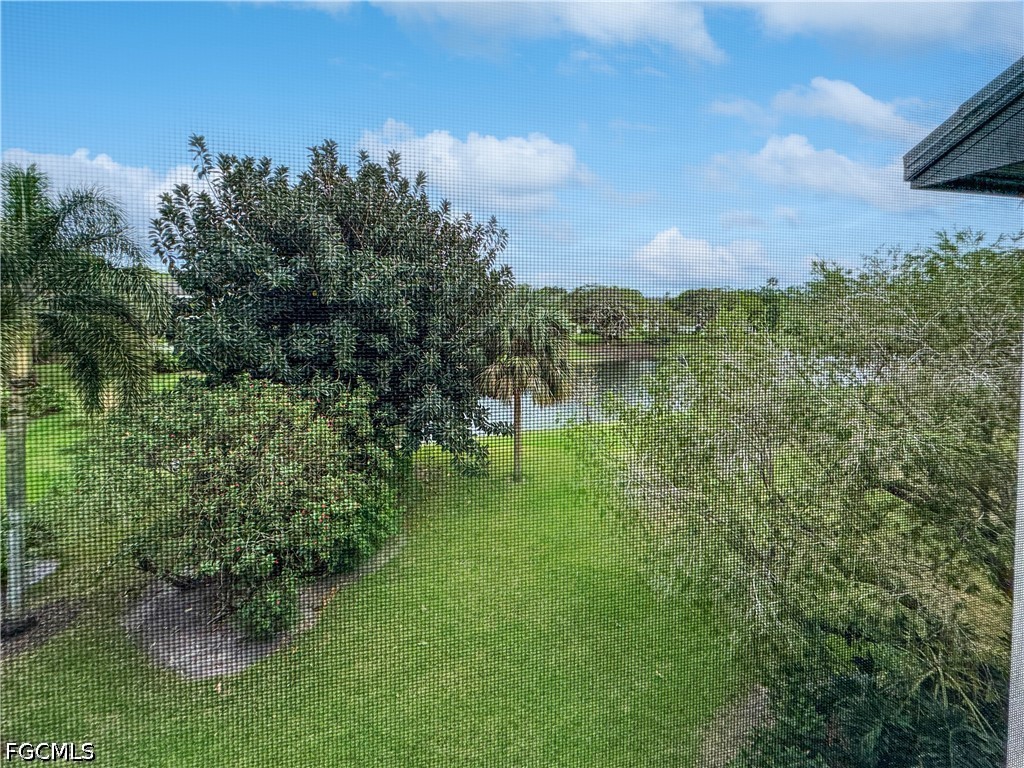
Landscaped lawn and mature trees overlooking a pond, seen through a window screen.
Furnished lanai with wicker dining chairs, a blue rug, and screened views of trees and lawn.
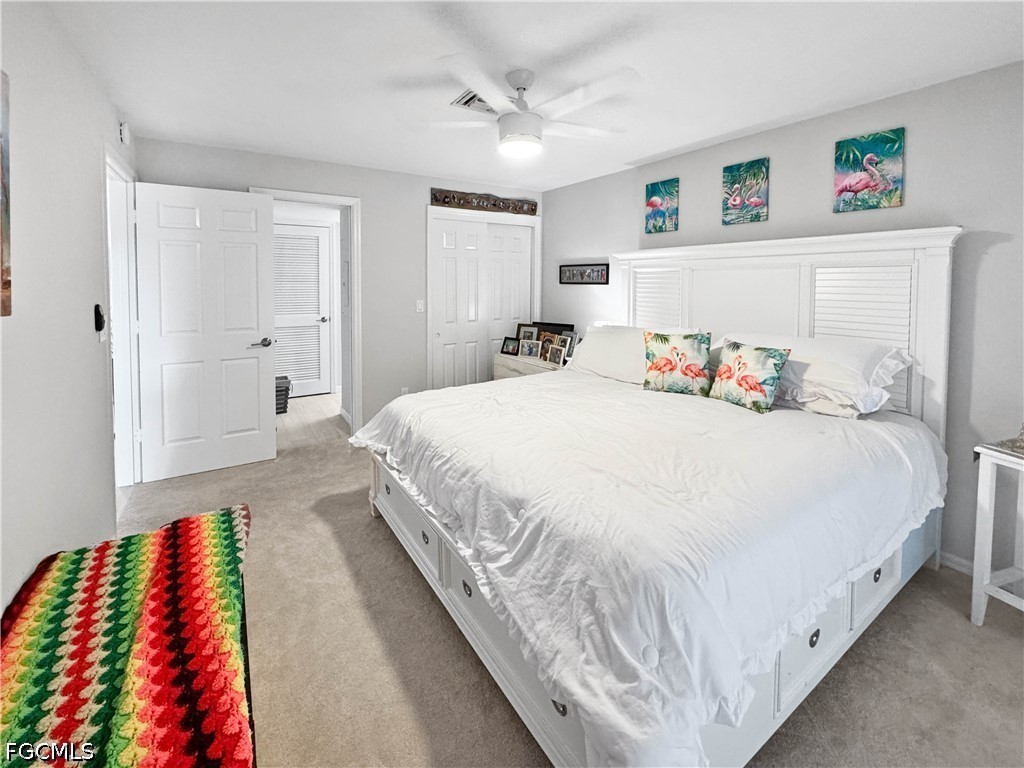
Furnished bedroom with a large white bed, flamingo accents, and a colorful patterned rug.
Bathroom with a white vanity and mirror beside a toilet area with a flamingo-patterned shower curtain.
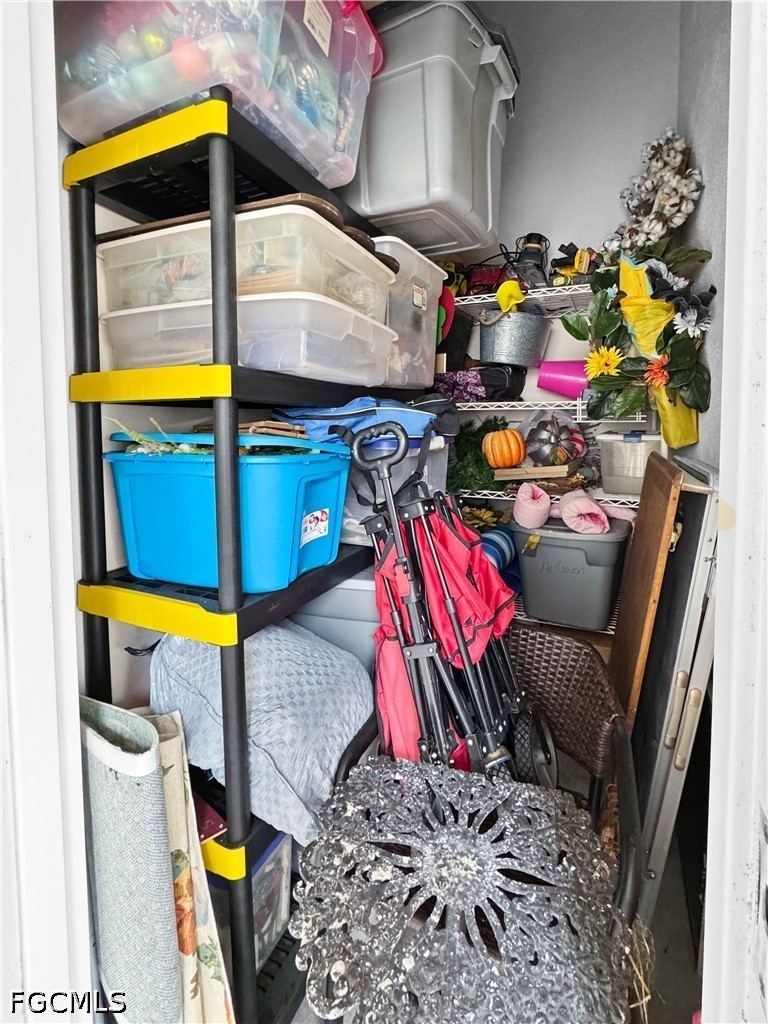
Storage closet packed with bins, seasonal decorations, folded chairs, and a red folding cart.
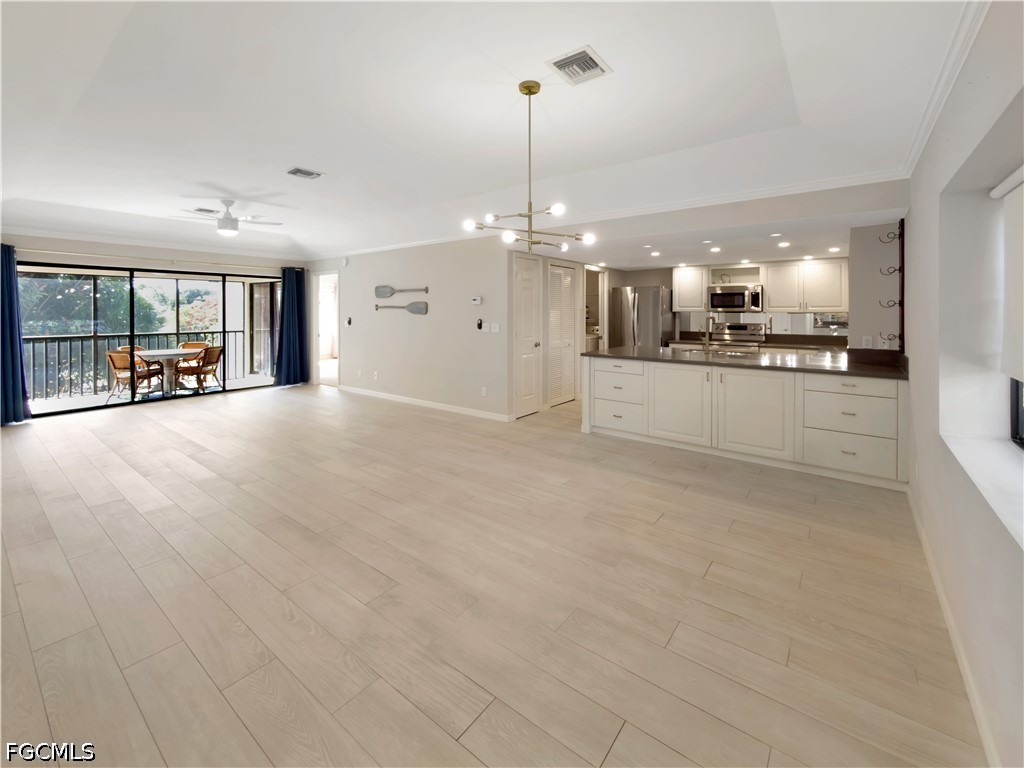
Open-plan living area with white kitchen, light tile floors, and sliding doors to a balcony.
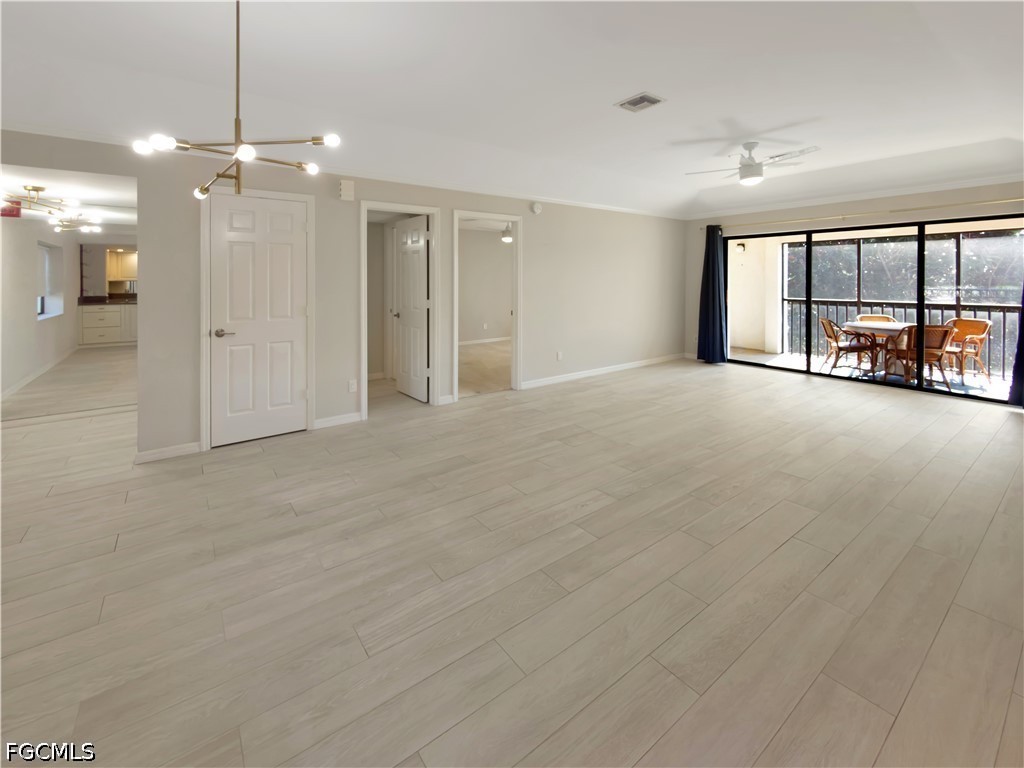
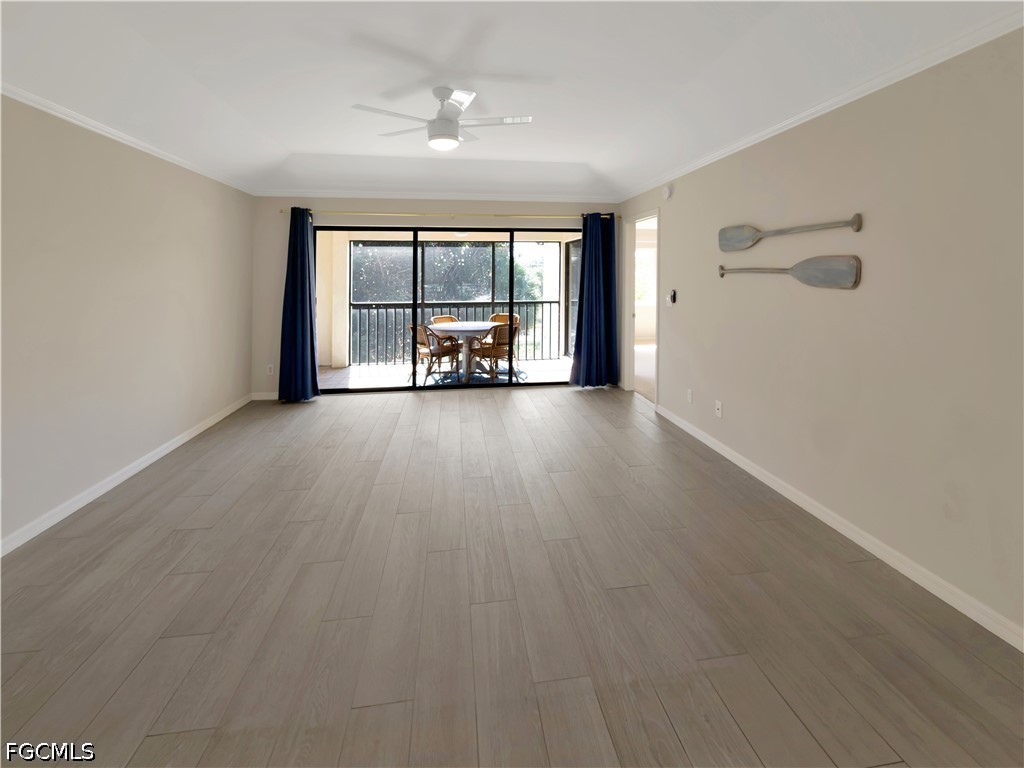
Vacant living and dining area with pale tile floors and sliding doors to a screened balcony.
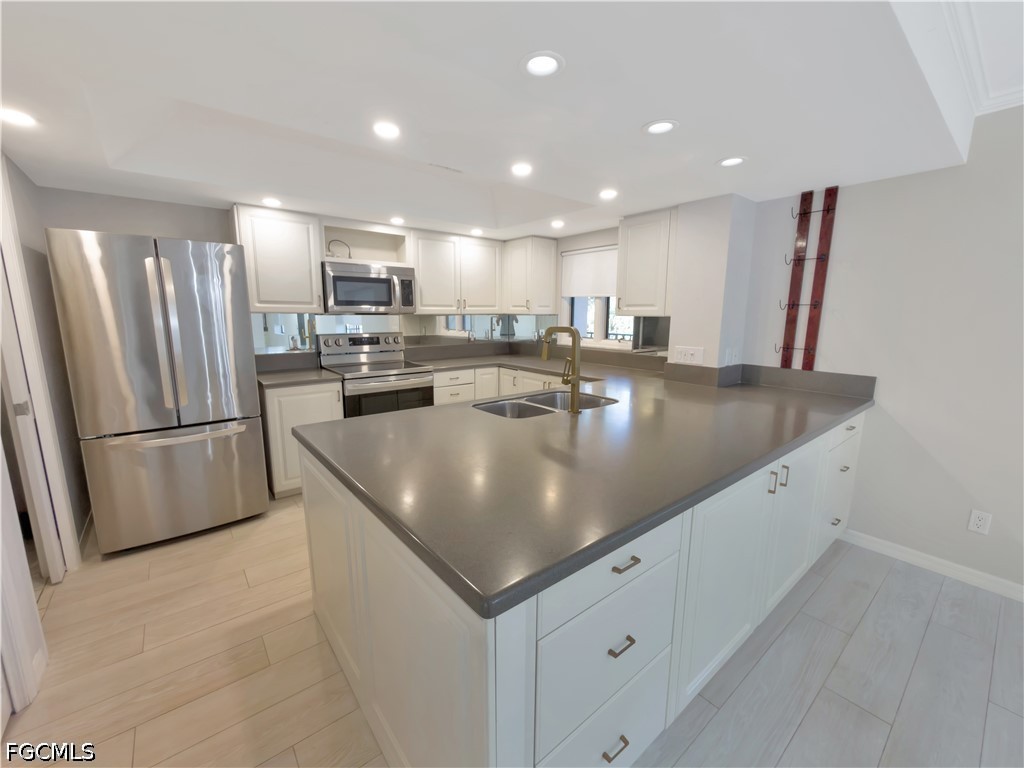
Modern kitchen with a large gray island, white cabinets, and stainless steel appliances.
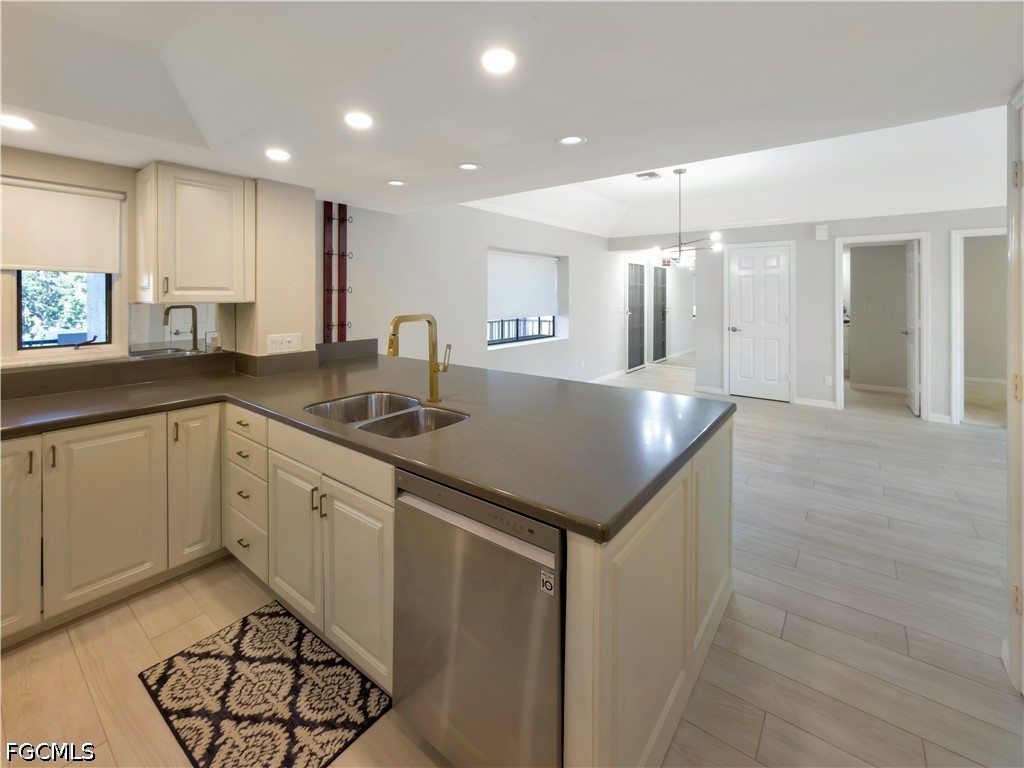
Kitchen with a large gray island, double sink, white cabinets, and stainless steel appliances.
Kitchen with white cabinets, stainless steel appliances, gray countertops, and a double-basin sink.
Vacant kitchen with a large countertop island, double sink, gold faucet, and stainless steel dishwasher.
Laundry room with a washer and dryer beneath wire shelving, plus a stainless-steel trash can.
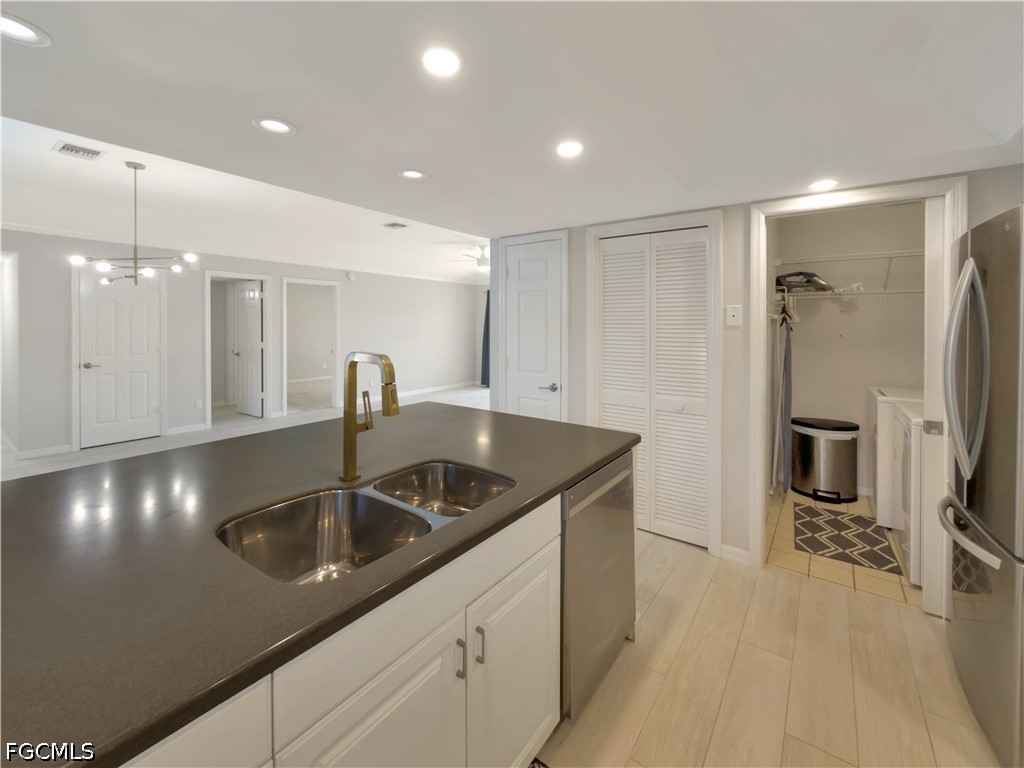
Kitchen with a large island, double sink, stainless appliances, and an adjoining laundry area.
Mostly empty tiled living room opening through sliding glass doors to a screened lanai.
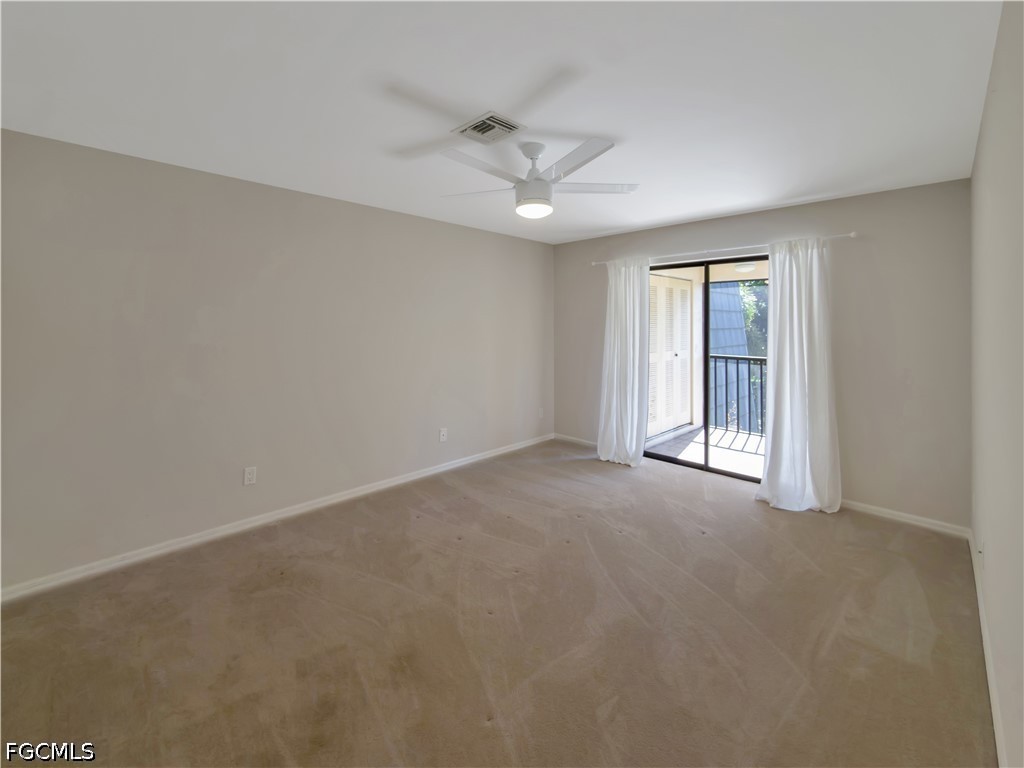
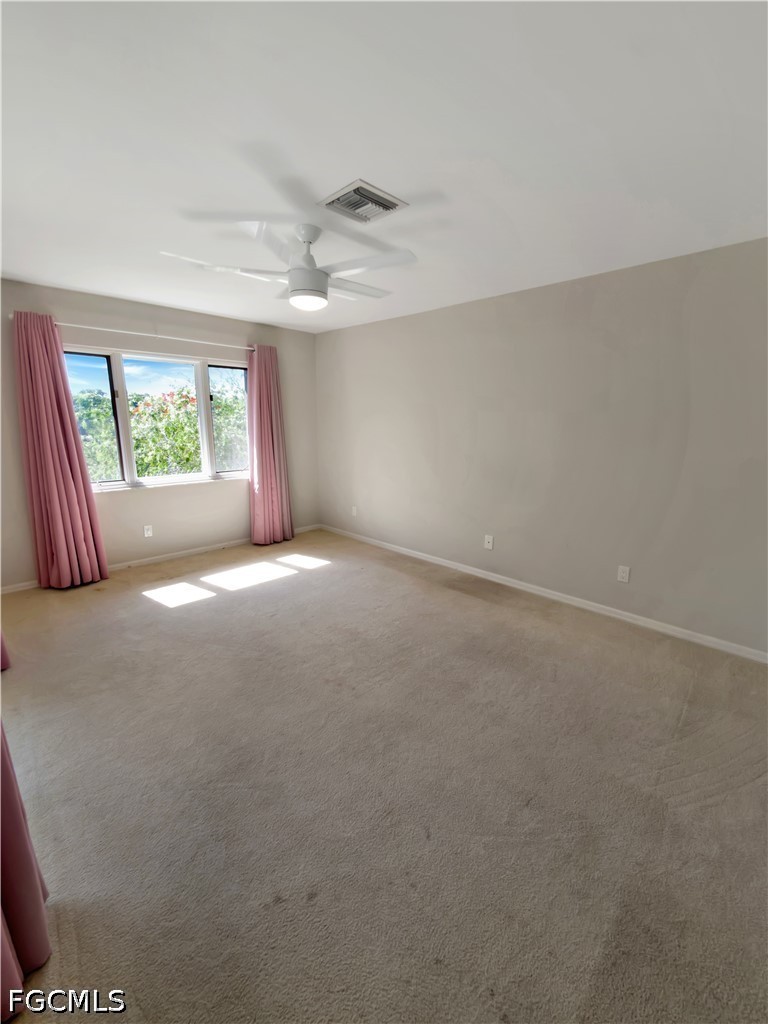
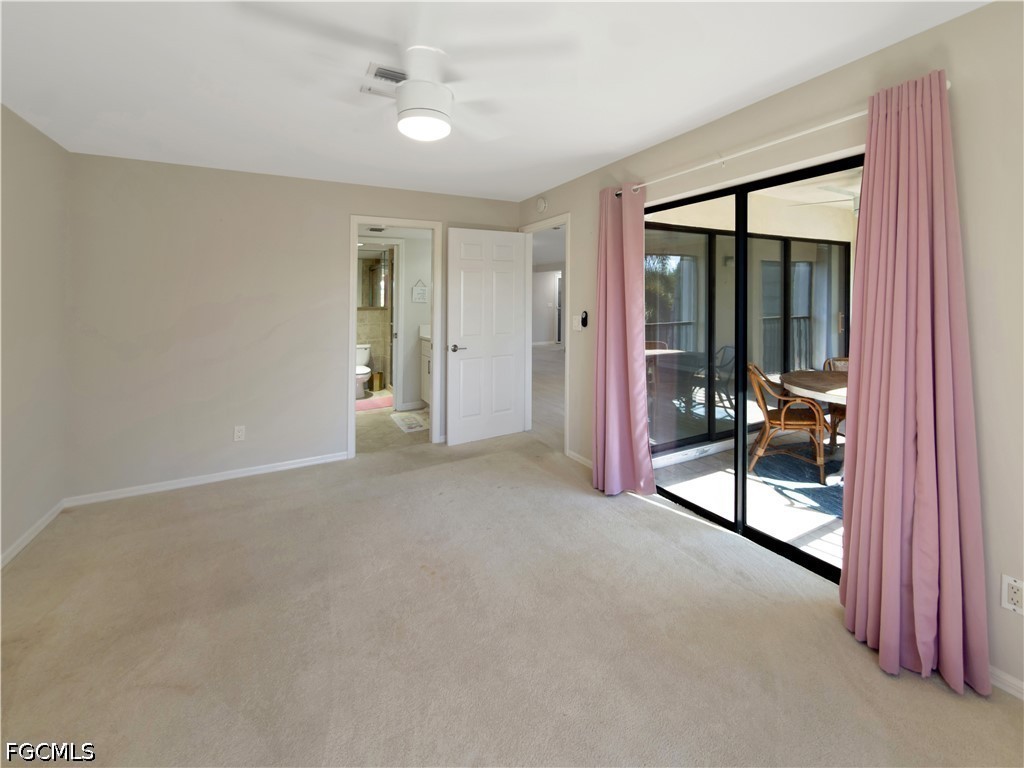
Empty bedroom with beige carpet, a ceiling fan, and a curtained sliding door to a balcony.
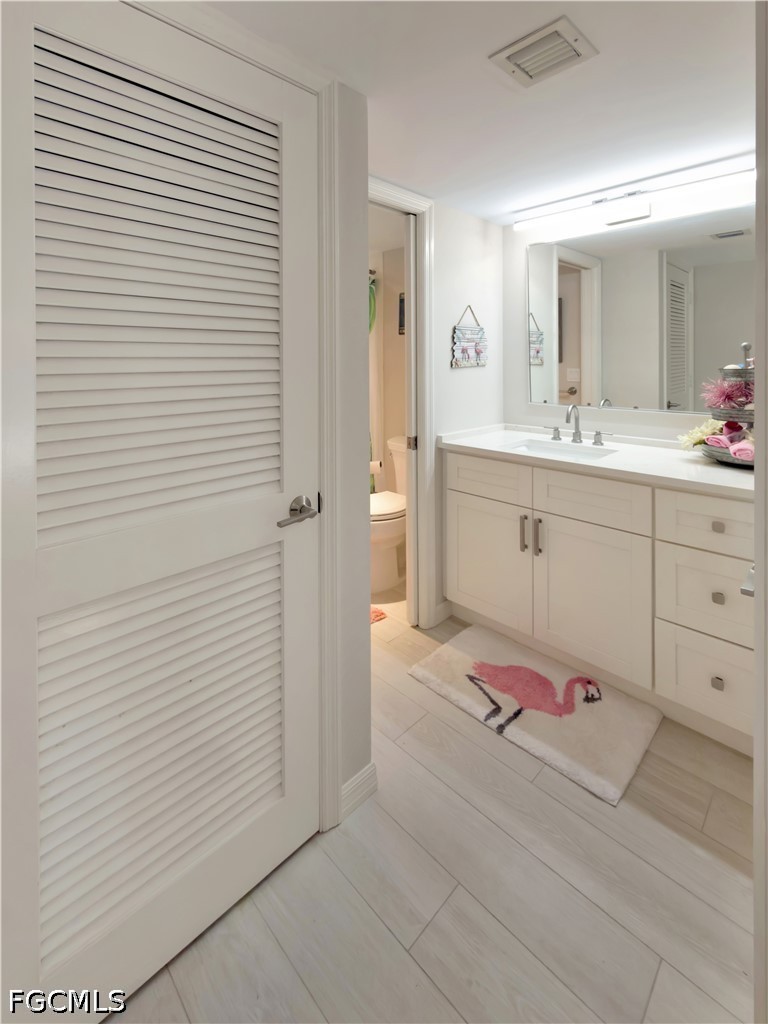
Bathroom with white vanity, louvered door, and pink flamingo bath mat.
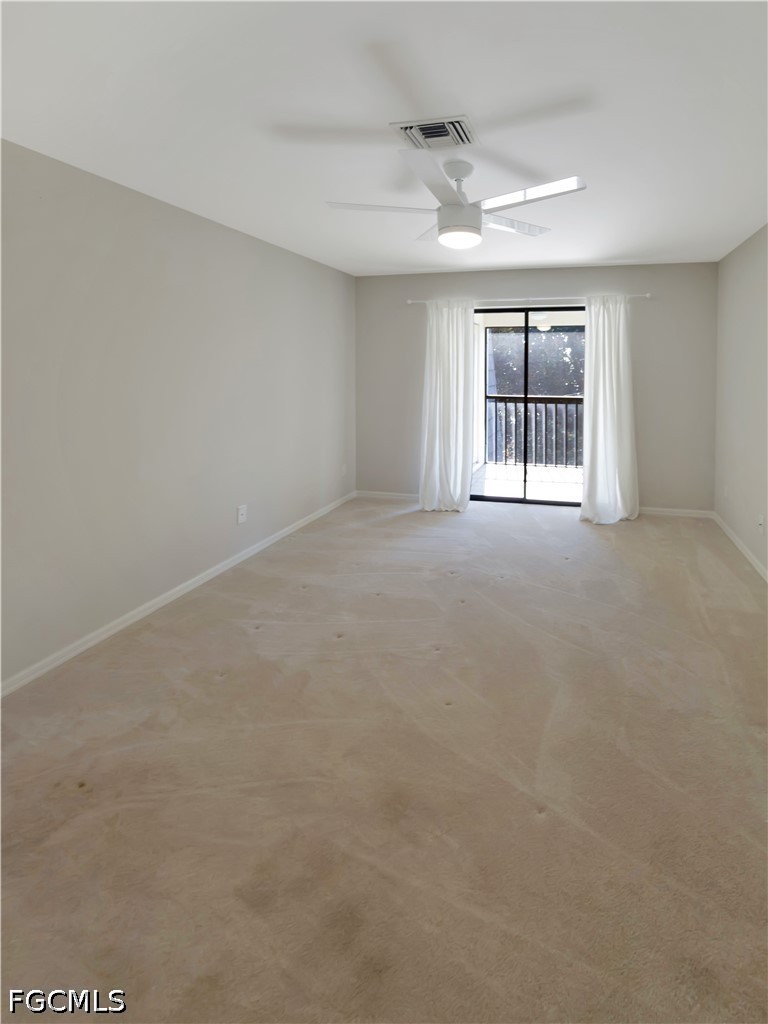
Empty carpeted room with a ceiling fan and sliding glass door to a balcony.
Empty carpeted bedroom with pink curtains, a ceiling fan, and sunlight through the window.
Unfurnished carpeted bedroom with pink curtains and sliding glass doors opening to a patio.
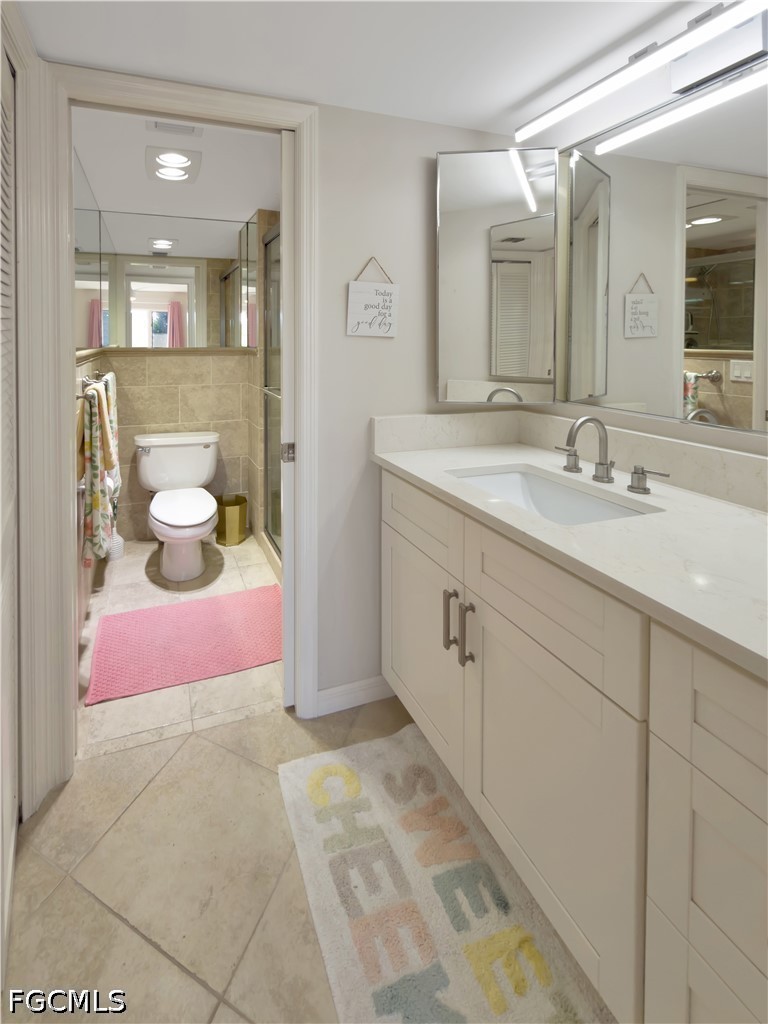
Bathroom with a white vanity and mirrored cabinets beside a separate toilet area with beige tile.
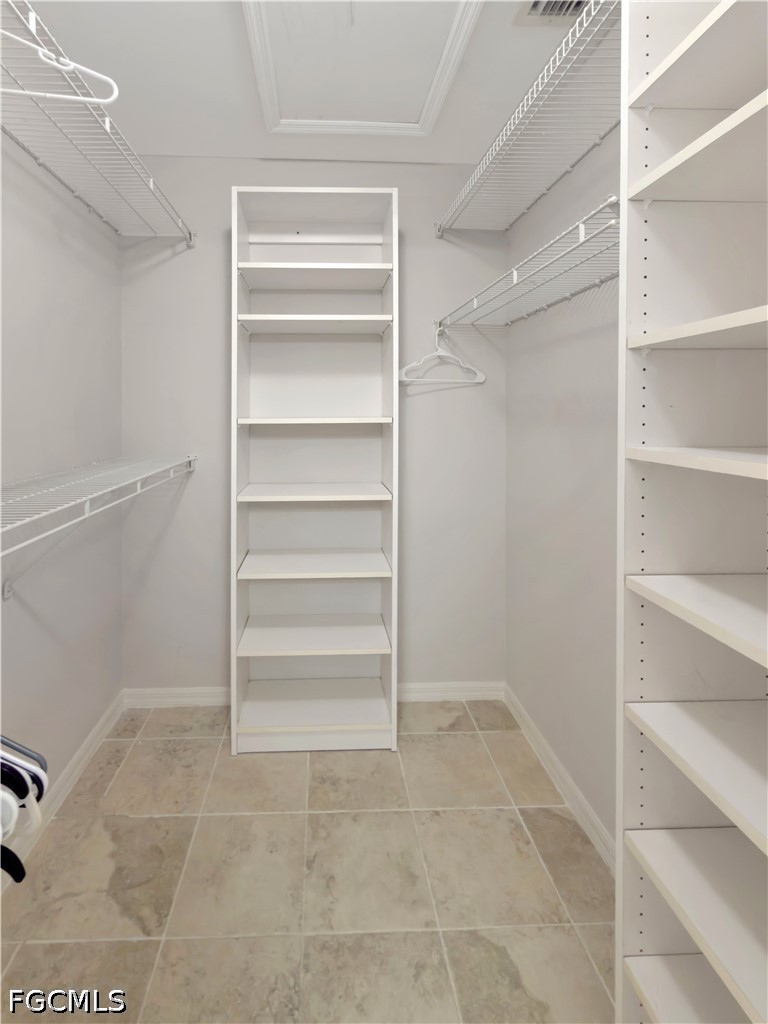
Walk-in closet with white shelving, wire racks, and beige tile flooring.
Bathroom with a glass-enclosed walk-in shower, beige tile, and a white toilet.
VIEW PHOTOS
$330,000

1518 Oyster Catcher PT 1518-C

2 Beds 2 Baths 1,214 Sq.Ft.

Description

Experience the best of Southwest Florida living in this beautifully maintained home located in the highly desirable gated community of Naples. Welcome to 1518 Oyster Catcher Point #1518C -- a light, bright, and spacious residence offering the perfect blend of comfort, style, and convenience.
Step inside to soaring ceilings, an open-concept layout, and abundant natural light that instantly makes the home feel warm and inviting. The spacious living and dining areas flow seamlessly onto a private screened lanai, creating the ideal indoor-outdoor lifestyle Florida buyers are searching for. Enjoy peaceful views while sipping your morning coffee or relaxing after a day at the beach or golf course.
The kitchen offers ample cabinetry, generous counter space, and a functional layout perfect for entertaining or everyday living. The split-bedroom floor plan provides privacy for guests and owners alike, while the primary suite features a spacious bedroom, walk-in closet, and an en-suite bath designed for relaxation.
Located just minutes from world-class beaches, shopping, dining, golf, and entertainment, this home places you in the heart of everything Naples has to offer. Whether you are searching for a full-time residence, seasonal getaway, or investment opportunity, this property checks all the boxes.
Residents enjoy the security of a gated community along with beautifully maintained grounds and resort-style amenities that make every day feel like a vacation.

Share Property

Location

1518 Oyster Catcher PT 1518-C, Naples, FL 34105

Status

For Sale

Property Amenities

Interior
Laundry room Inside
Appliances Dryer, Dishwasher, Electric Cooktop, Disposal, Ice Maker, Microwave, Refrigerator, Refrigerator With Ice Maker, Self Cleaning Oven, Washer
Flooring Carpet, Tile
Total Bedrooms: 2
Full Bathrooms: 2
Other Interior Features Breakfast Bar, High Ceilings, Living/Dining Room, Pantry, Shower Only, Separate Shower, Cable TV, Walk-In Closet(s), Window Treatments, High Speed Internet, Split Bedrooms
Area & Lot
Total area 1,395 Sq.Ft.
Living area 1,214 Sq.Ft.
MLS® ID 2026020123
Year Built 1986
Water Frontage None
View Description Lake,Water
Architecture Styles Other, Low Rise
Type Condo
Status For Sale
Exterior
Stories 1
Pool Community
Air conditioning Central Air, Ceiling Fan(s), Electric
Heat type Central, Electric
Water Source Assessment Paid, Public
Security Features Smoke Detector(s)
Sewer Assessment Paid, Public Sewer
Other Exterior Features Sprinkler/Irrigation, None, Water Feature
Lot Features Other, Sprinklers Manual
Roof Built-Up, Flat
Utilities Cable Available, High Speed Internet Available
Finance
Sales Price $330,000
Real Estate Tax $1,502 yearly
Stacy Garcia

Stacy Garcia

TITLE

Real Estate Advisor

Kitchen with a large gray-topped island, white cabinets, stainless steel appliances, and a wall-mounted wine rack.

360 Virtual Tour

Take a tour of this property
Kitchen with a large gray-topped island, white cabinets, stainless steel appliances, and a wall-mounted wine rack.

Schedule a Showing

We would love to show you our beautiful property. Please select your preferred date and time below. An agent will be in touch shortly to confirm your appointment.

Schedule a Showing

We would love to show you our beautiful property. Please select your preferred date and time below. An agent will be in touch shortly to confirm your appointment.

Thank you for your interest in 1518 Oyster Catcher PT 1518-C, Naples, FL 34105. We are reviewing your request and will be in touch shortly!

Mortgage Calculator

Estimate your monthly mortgage payment, including the principal and interest, property taxes, and HOA. Adjust the values to generate a more accurate rate.

All estimates are provided for informational purposes only. Actual amounts may vary.
$0,000 Your Payment 20 15 65
$0,000 Your Payment

Uptown Property Services

Whether you're buying, selling, renting, or investing in real estate, Uptown Property Services is your trusted partner. Contact us today to experience the difference.